HILAry_mougins_hubac_figuiere_gaby
hilary_mougins_hubac
HILAry_mougins_hubac_figuiere_gaby
hilary_mougins_hubac
HILAry_mougins_hubac_figuiere_gaby
hilary_mougins_hubac

Single Storey Provençale Villa with Mazet & Pool - Walking Distance to Mougins village
Mougins

€1,670,000

Additional information

Single Storey Provençale Villa with Mazet & Pool - Walking Distance to Mougins village

€1,670,000

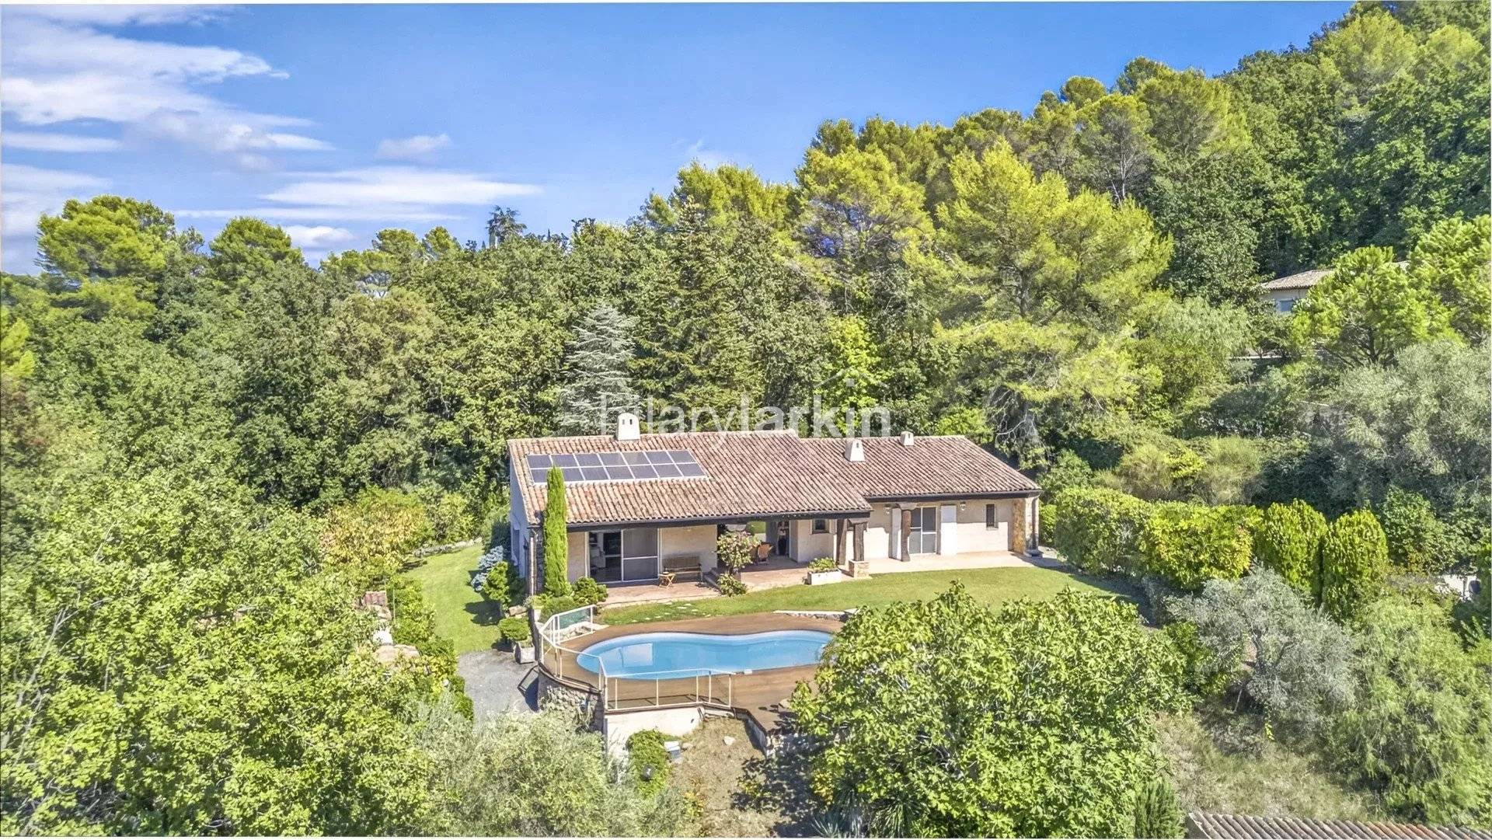
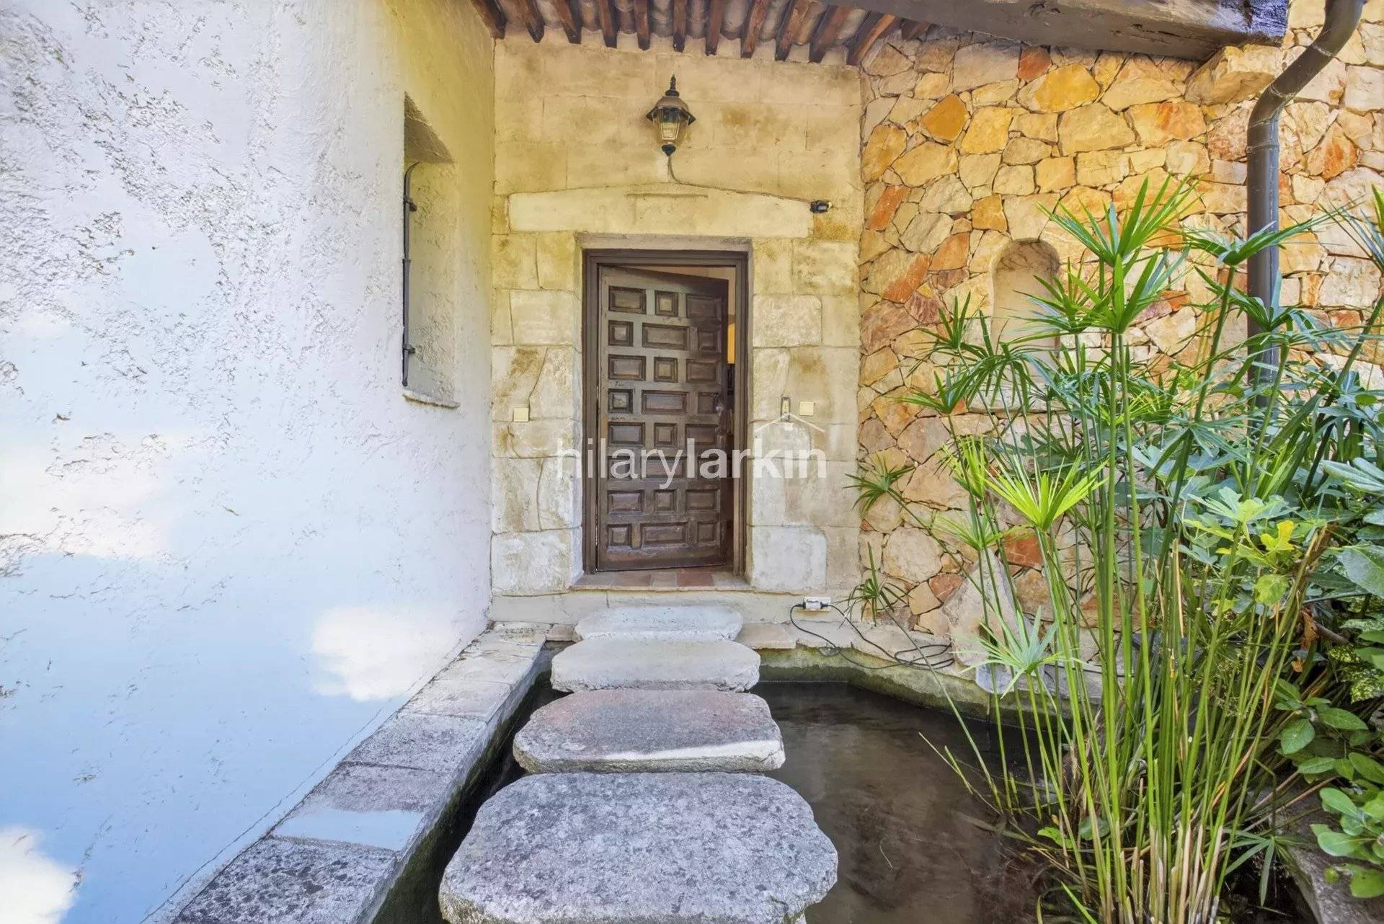
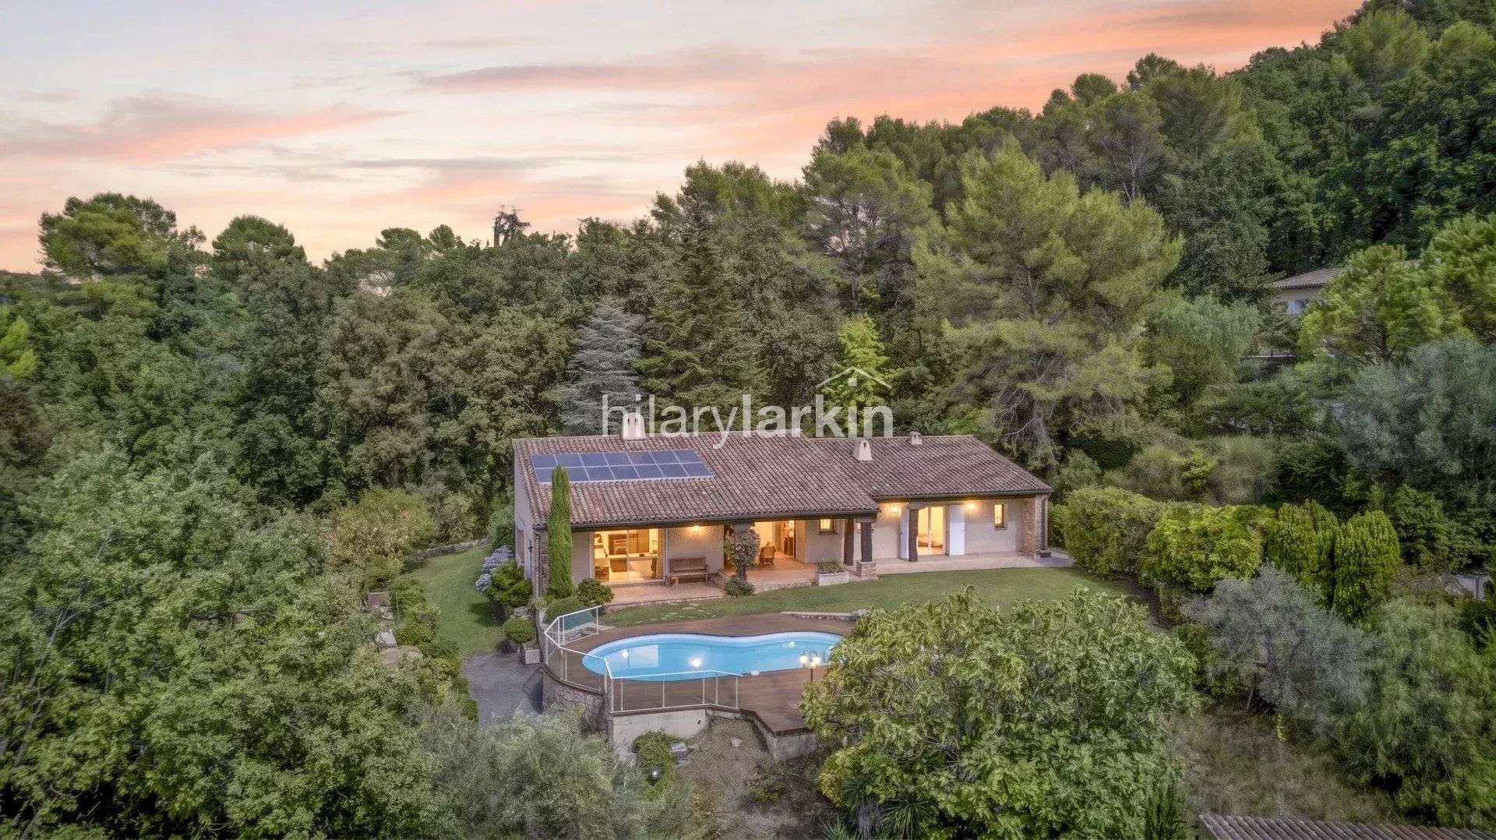
SOLE AGENCY: Nestled within a small private domaine of just four properties, this charming 4-bedroom single-storey villa enjoys an exceptionally peaceful and private setting surrounded by nature, yet remarkably close to village life.

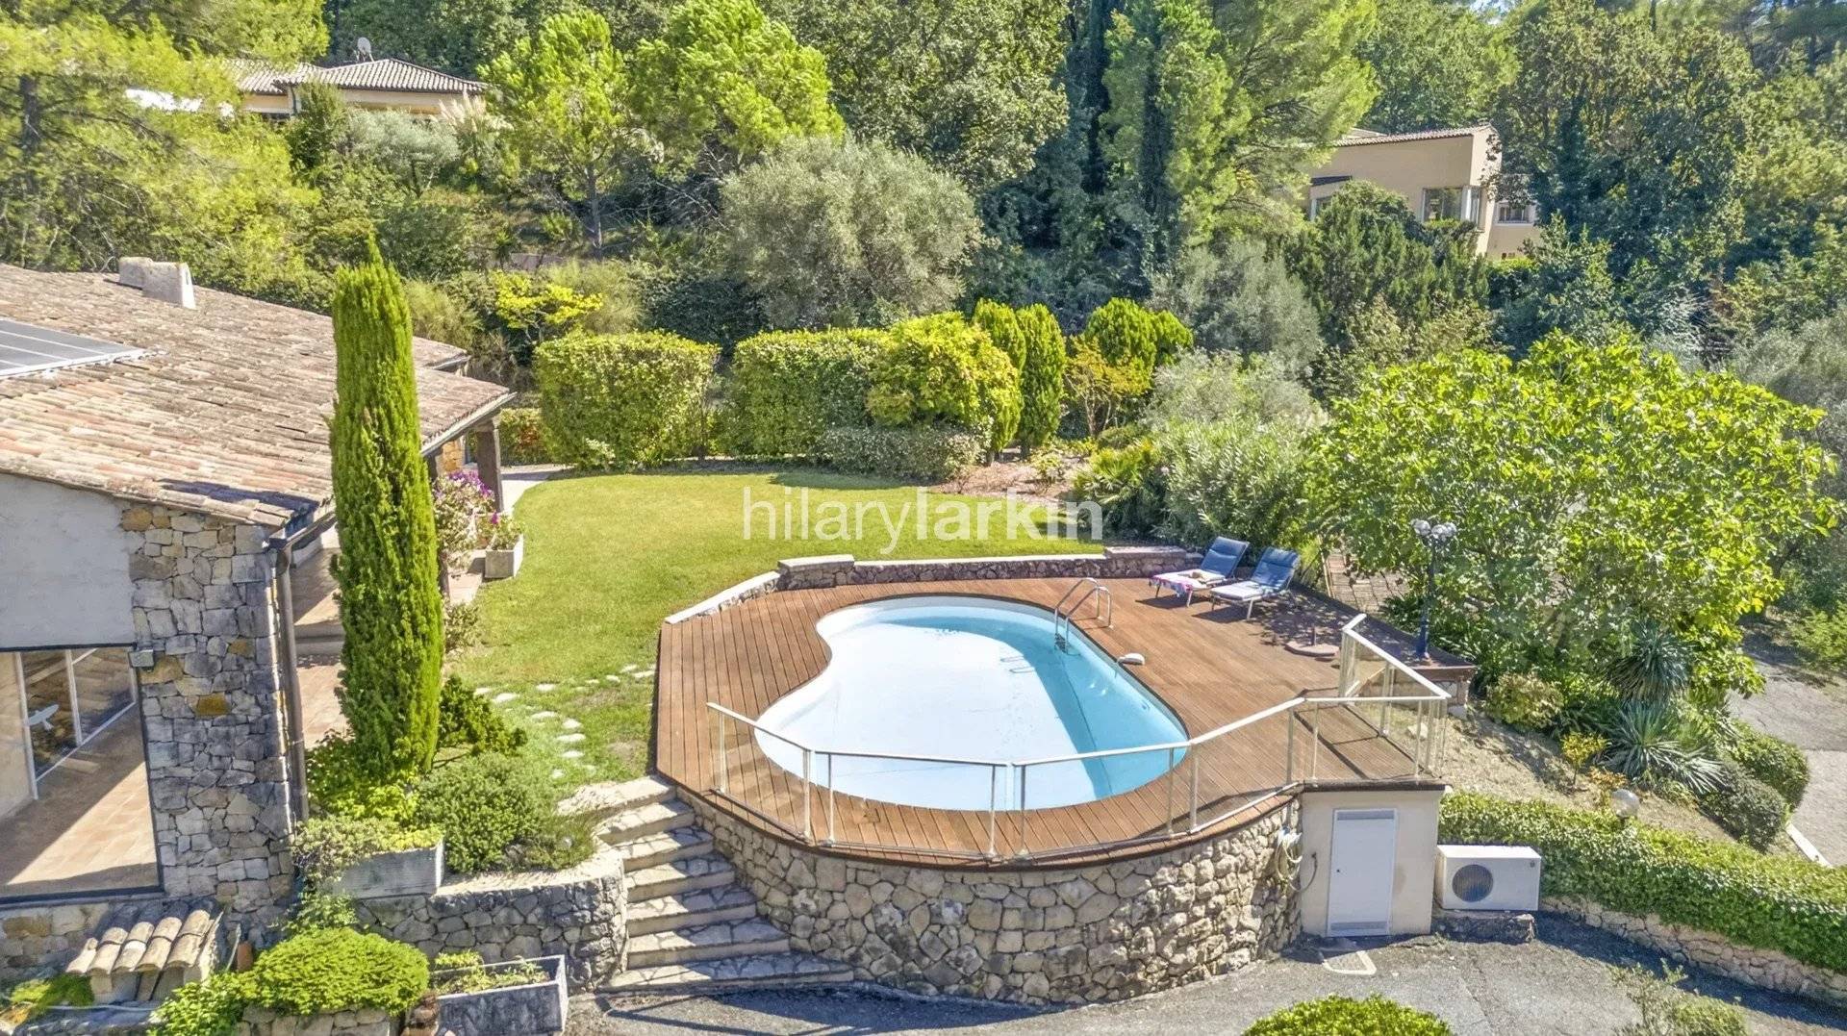
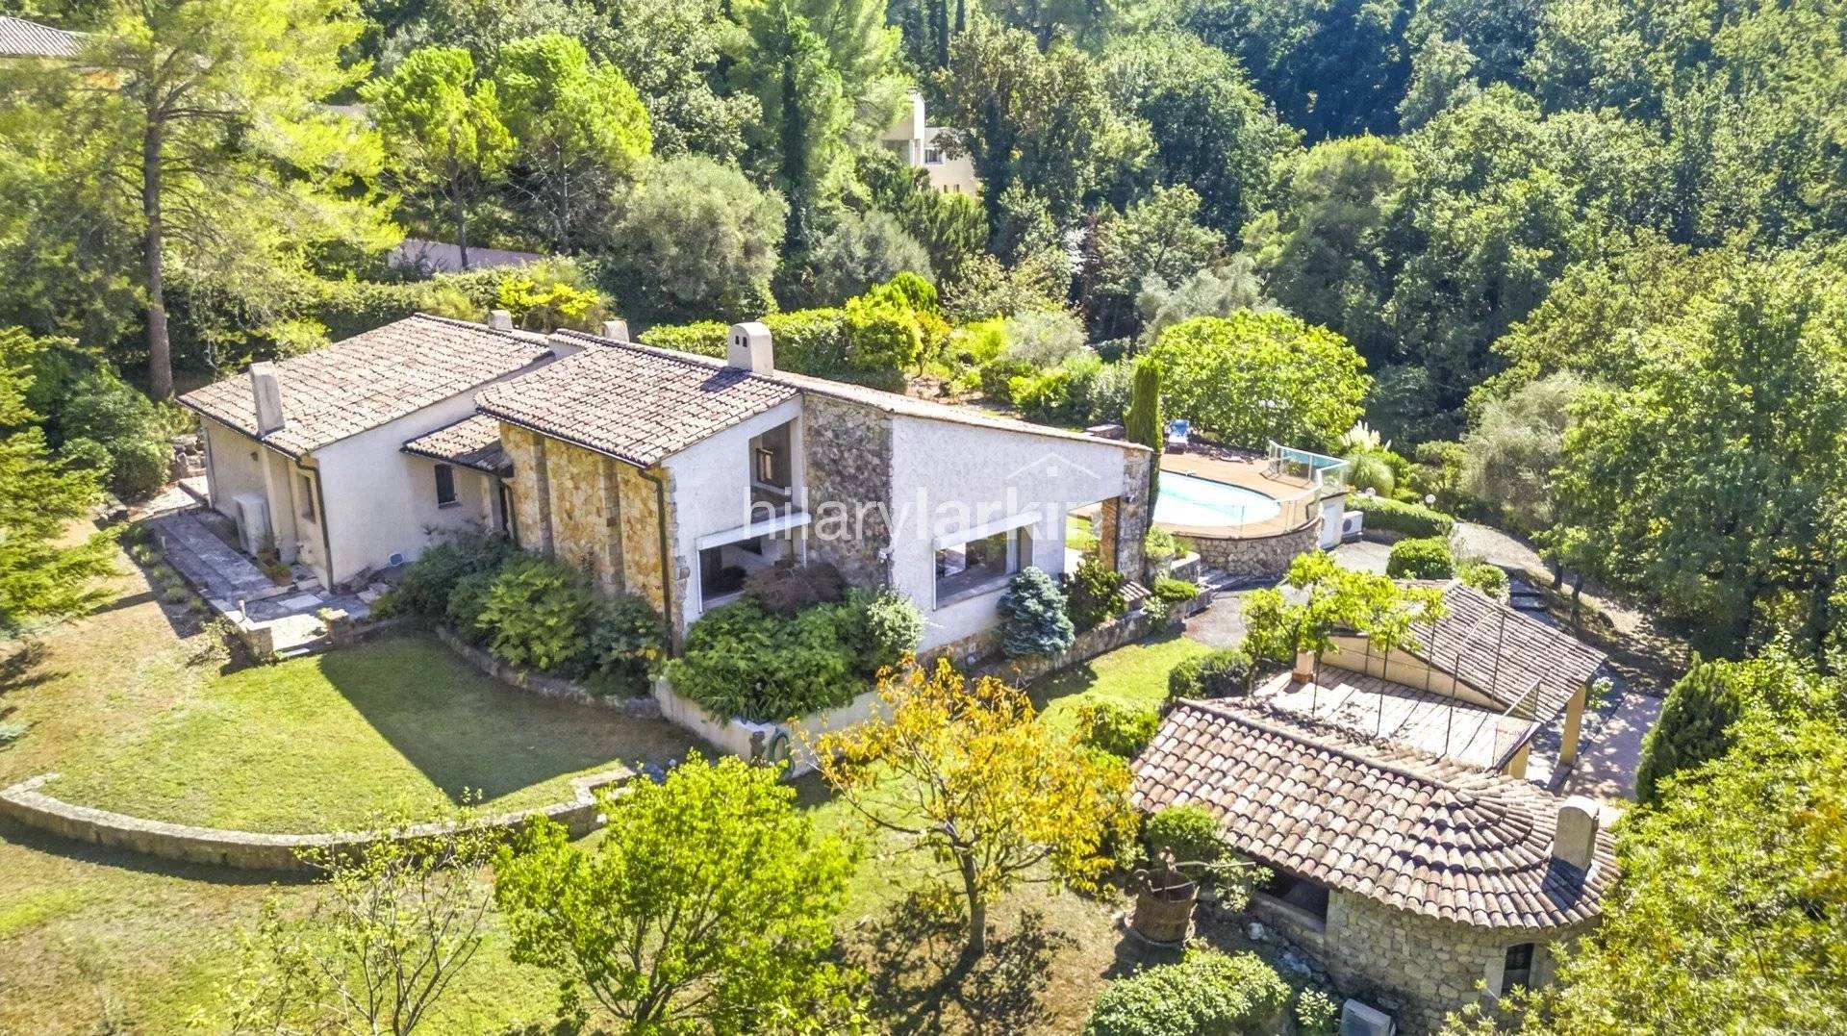
Set within 5,535m² of beautiful gardens, with mature trees, Mediterranean planting and a swimming pool, the property enjoys lovely open views across the gardens, surrounding woodland and landscape. Mougins Old Village is approximately a 10-minute walk away, while Tournamy and the Cours des Arts de Mougins are just five minutes from the house, with shops, restaurants and everyday amenities close at hand. The property also benefits from easy access to the A8, Sophia Antipolis and several international schools.

The villa offers around 223m² of living space, all on one level, complemented by substantial annexes, garages and outbuildings.

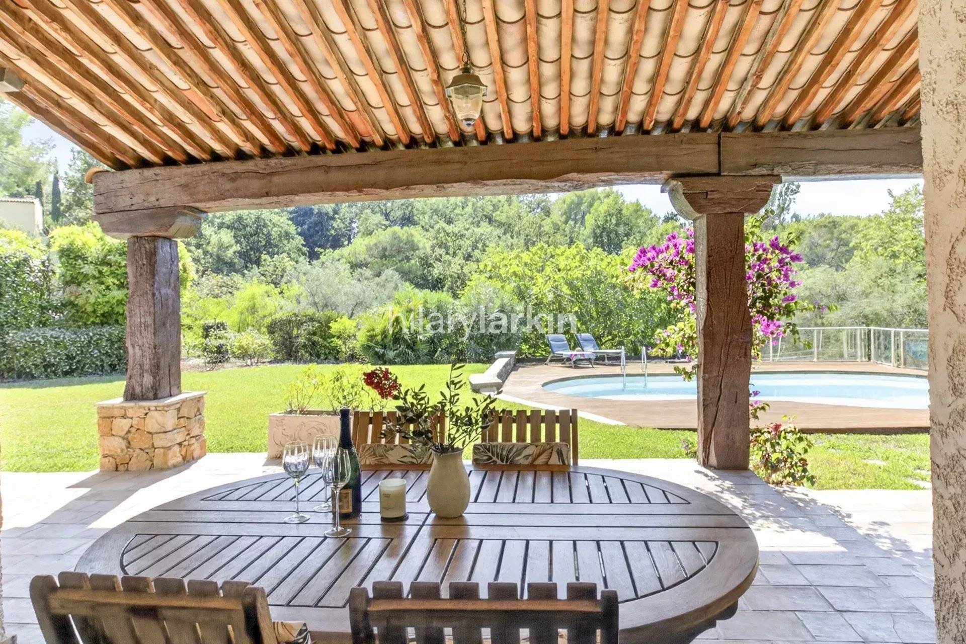
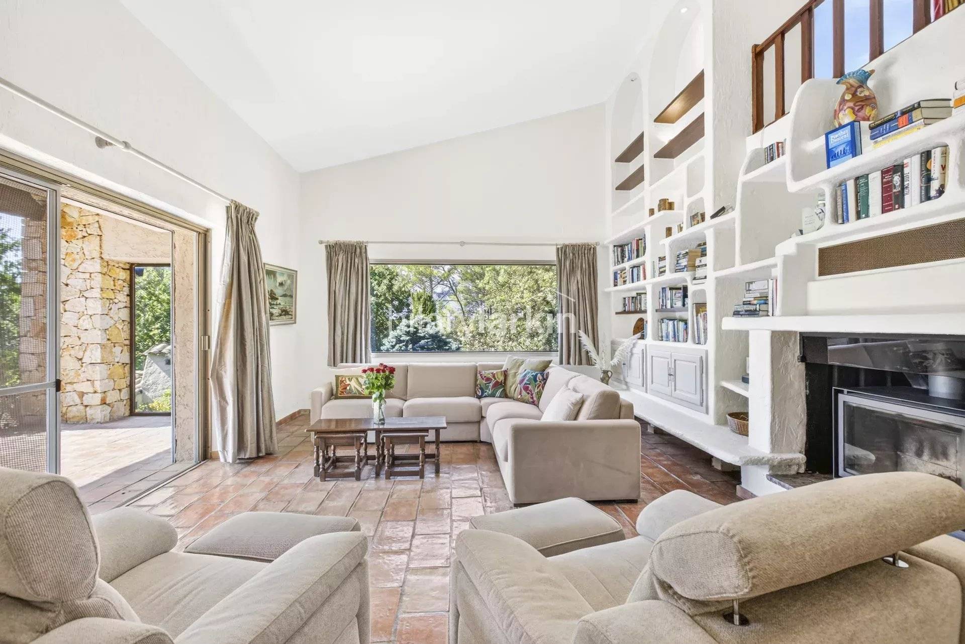
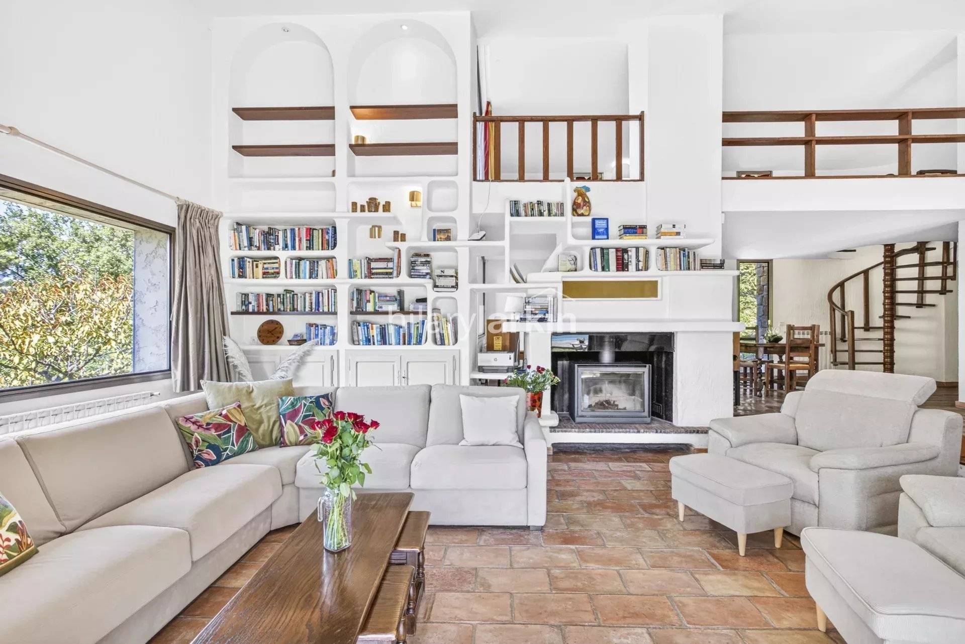
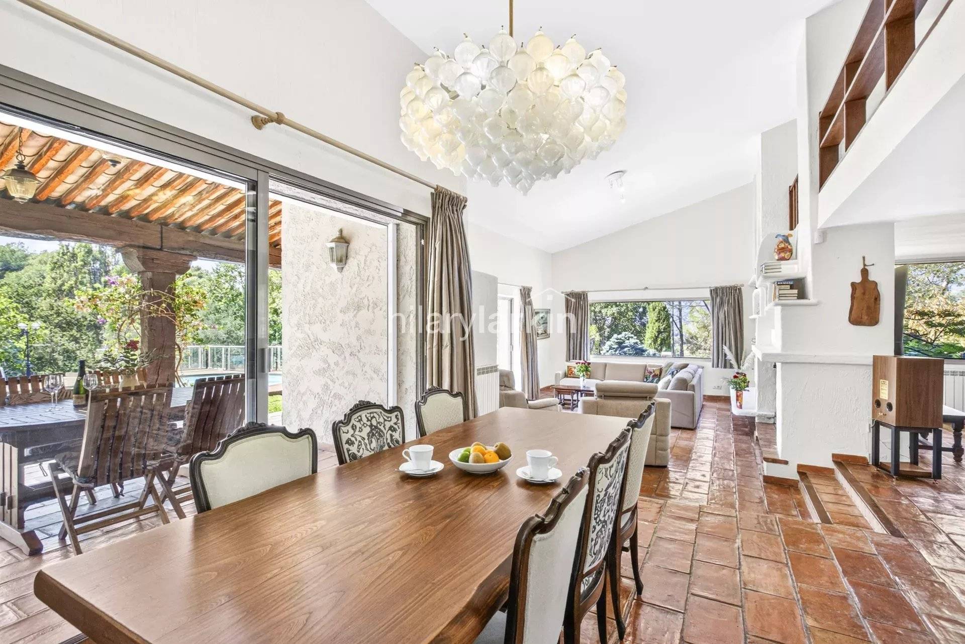
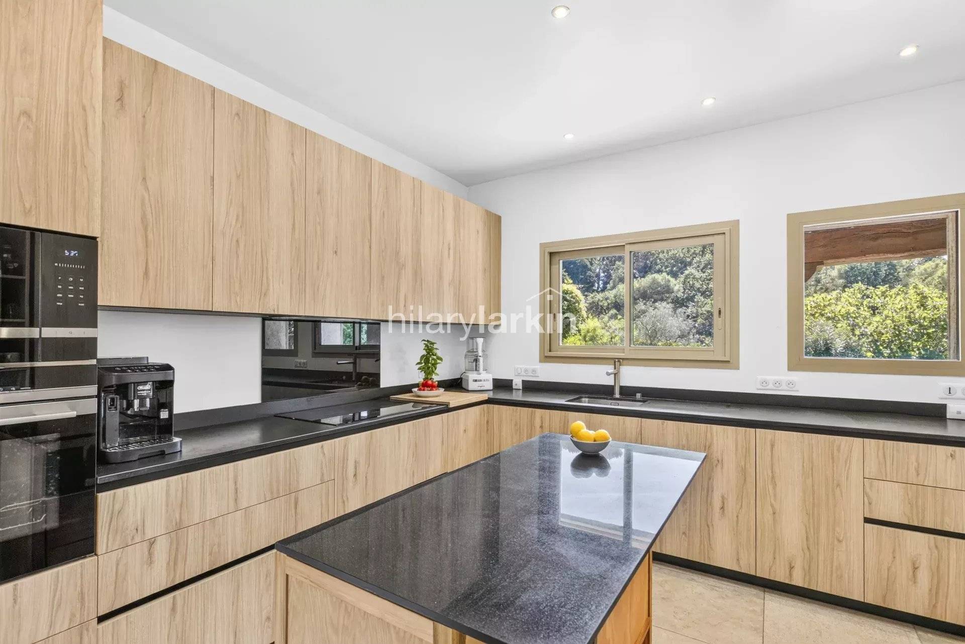
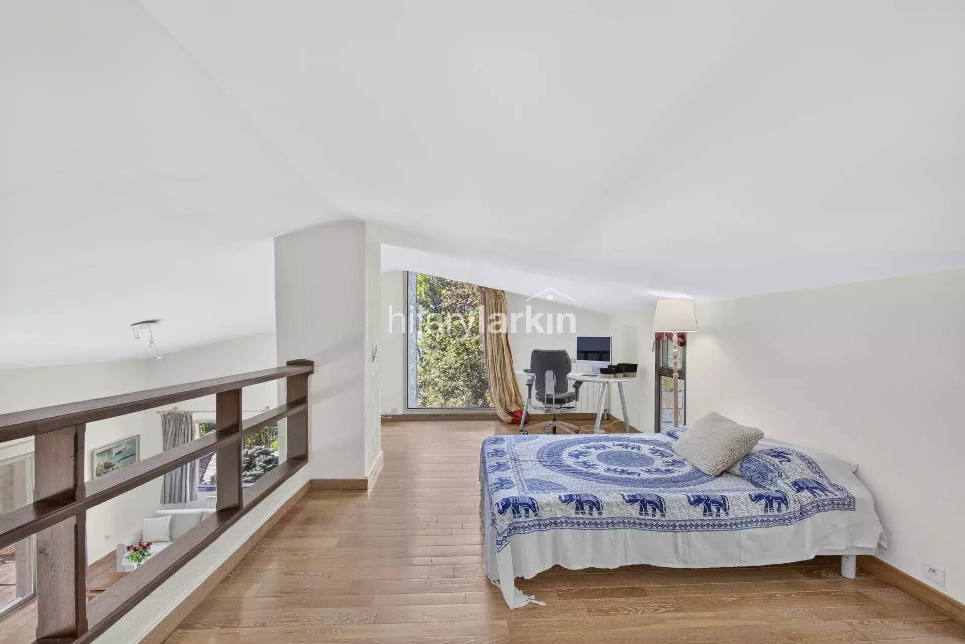
A particular highlight is the 65m² living/dining room, featuring numerous windows overlooking the gardens, a charming fireplace, impressive cathedral-style ceiling and 21m² mezzanine, ideal as a reading area, library or home office. The recently renovated kitchen opens onto one of the covered terraces, creating a natural flow between the house and garden and a perfect setting for al fresco dining.

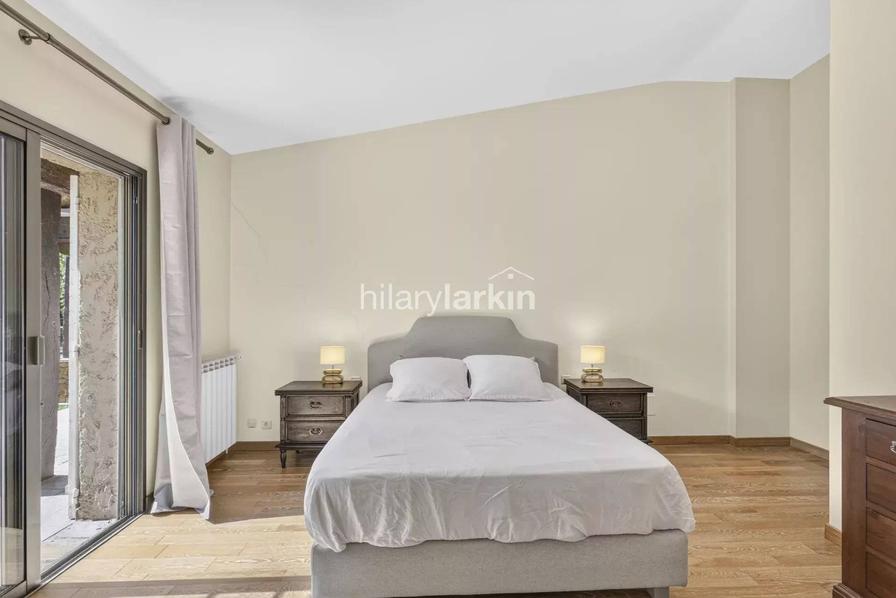
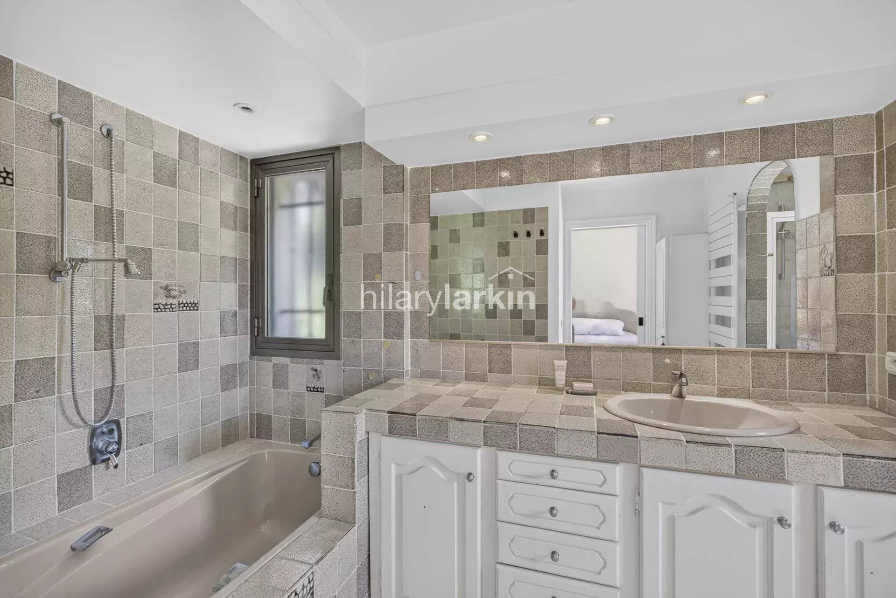
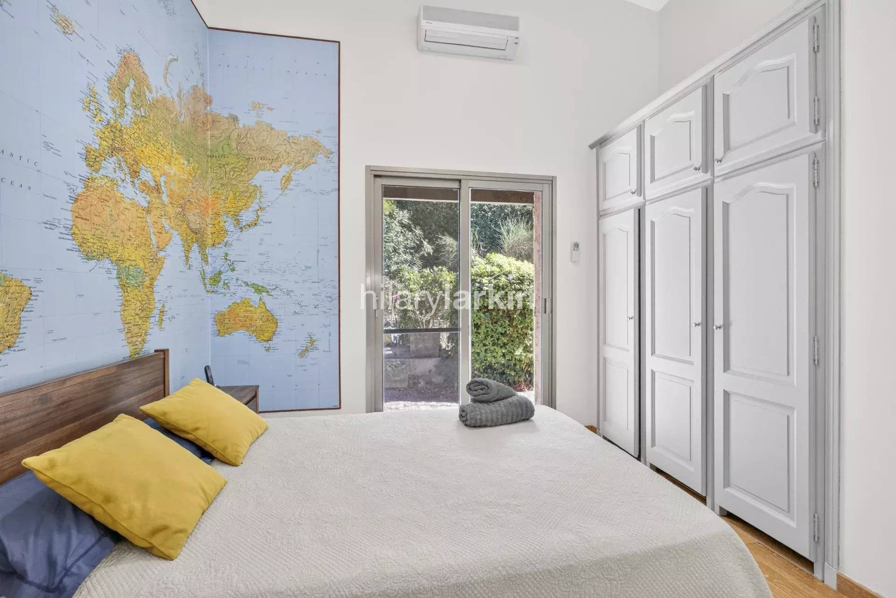
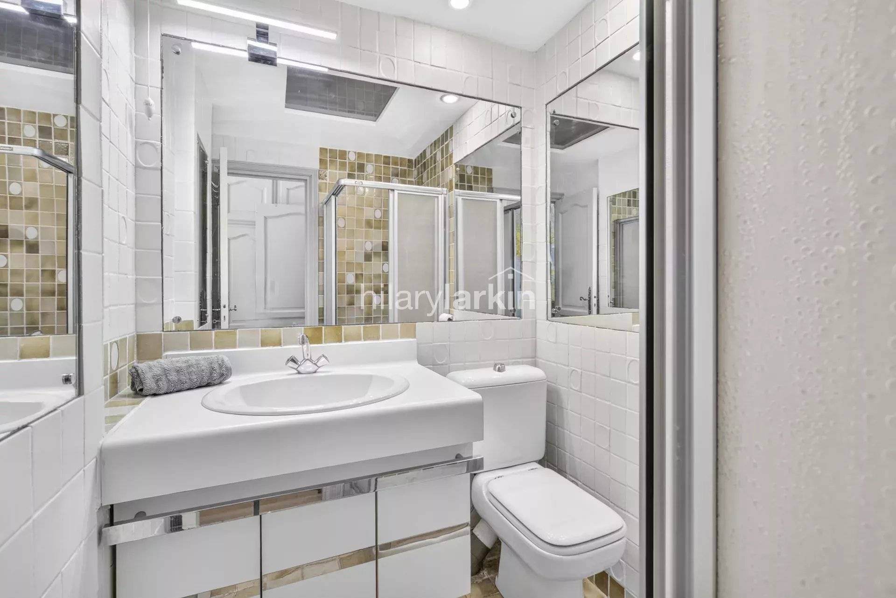
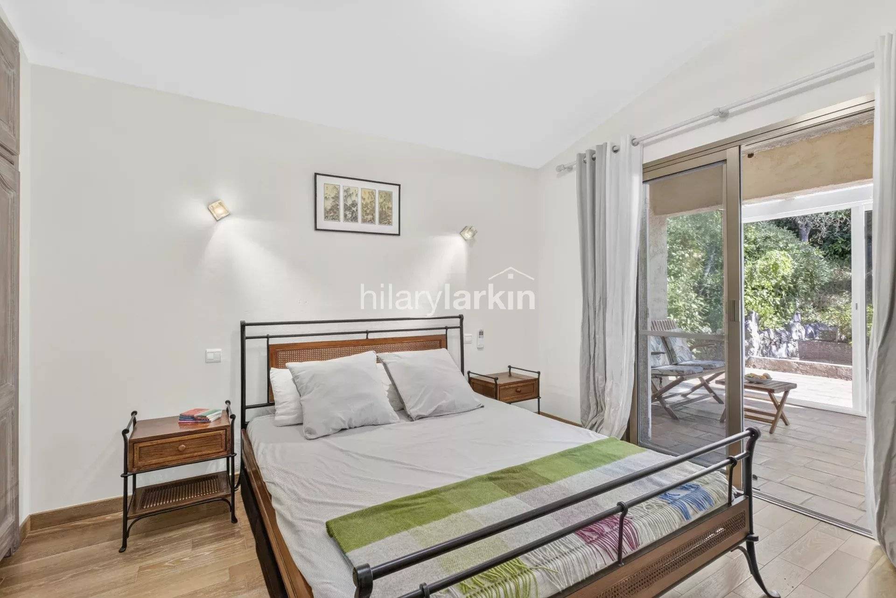
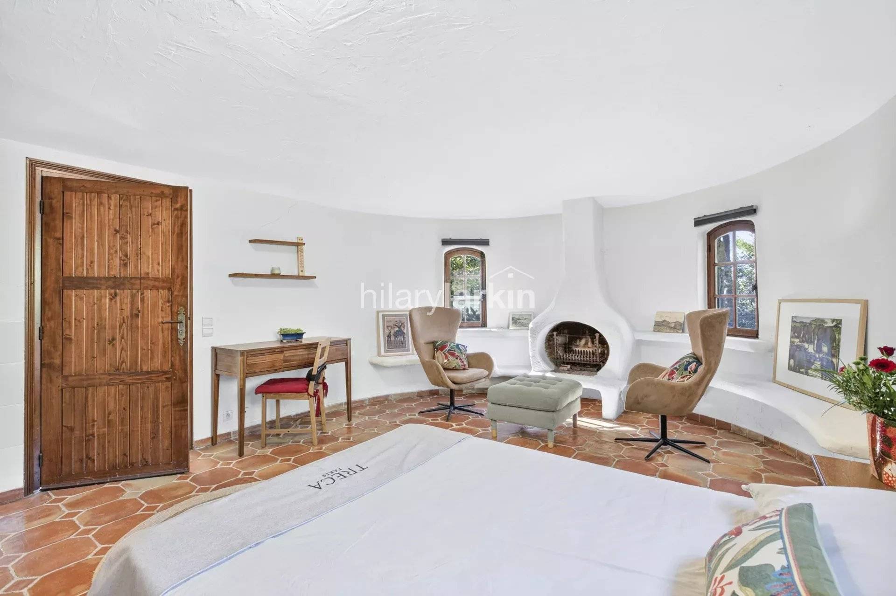
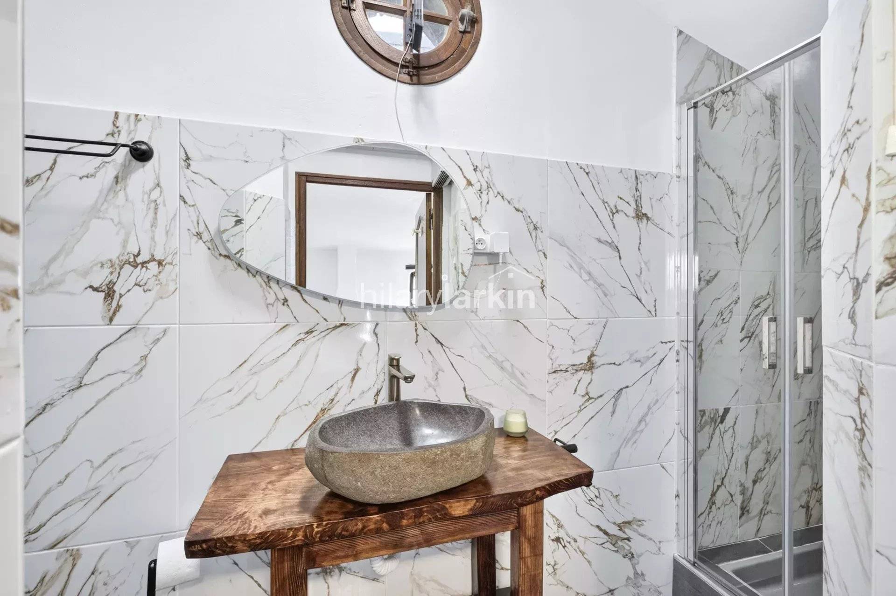
There are three en-suite bedrooms, each opening onto a terrace and enjoying views over the peaceful gardens. There is also potential to create an additional bedroom within the main house, if required.

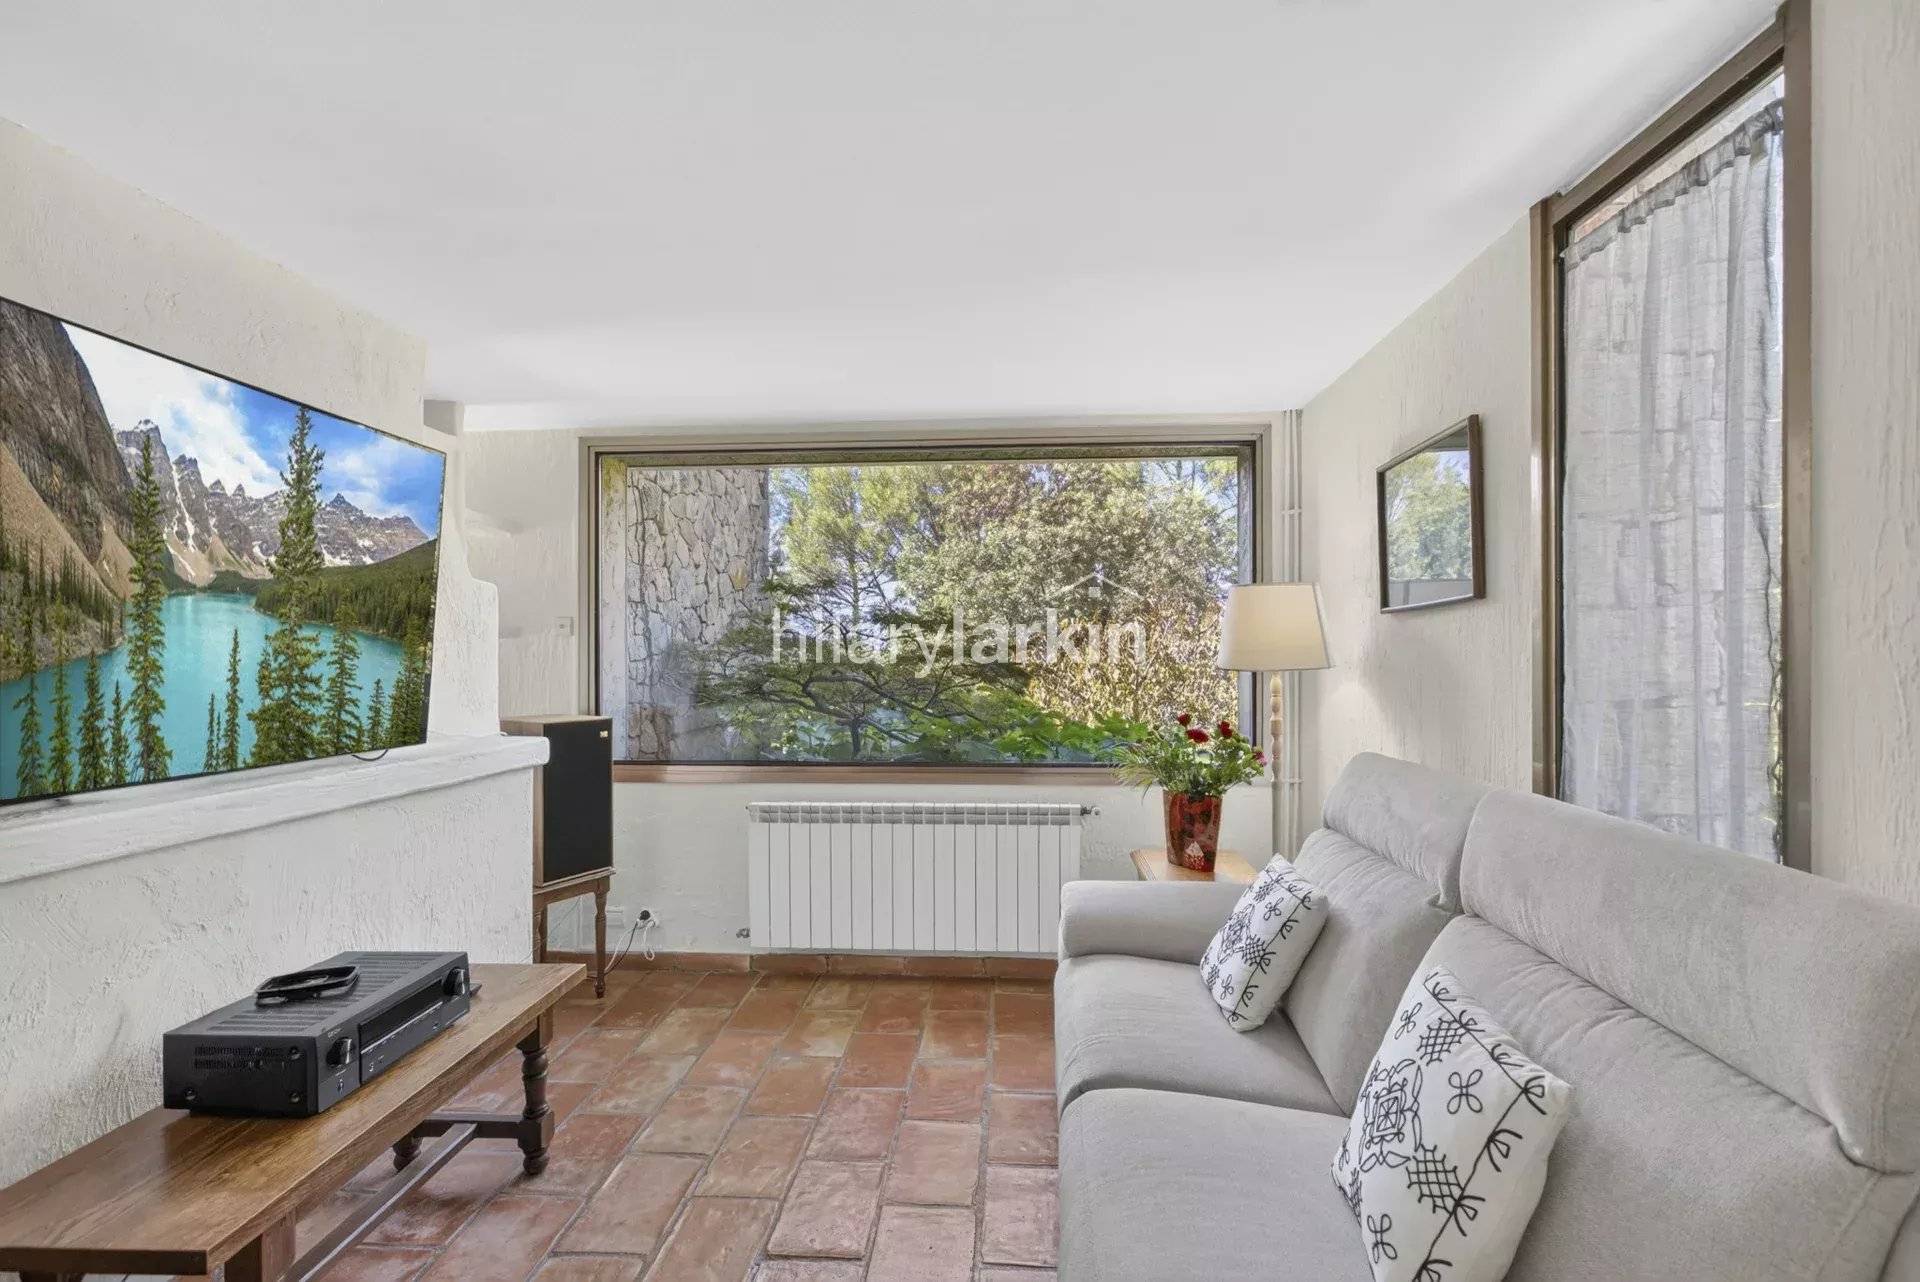
The 118m² basement includes a garage, shower room, wine cellar and workshop, and offers considerable potential for additional living or leisure space, such as a gym, home cinema, games room or teenage den.

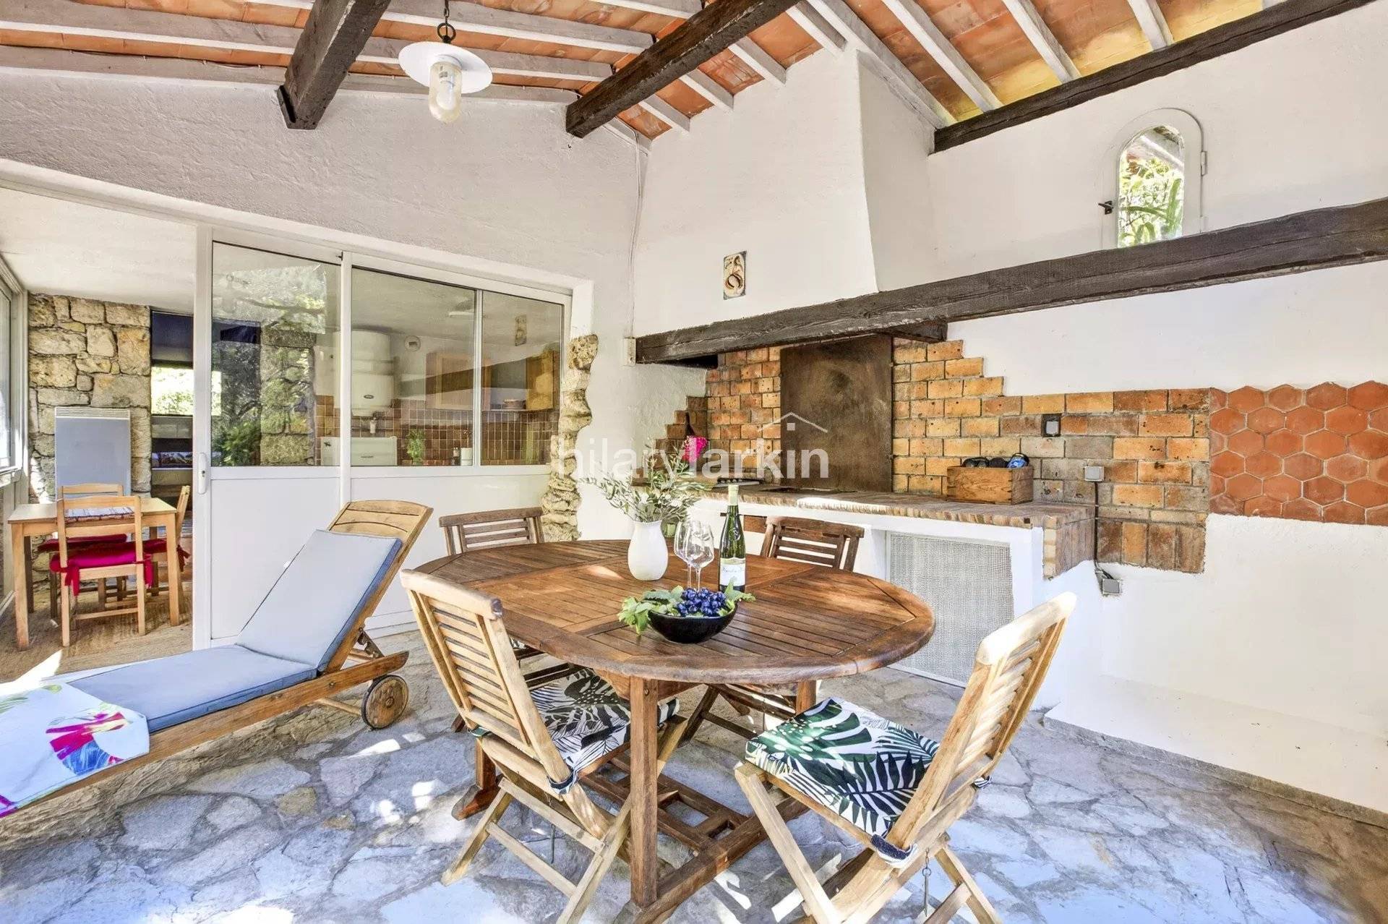
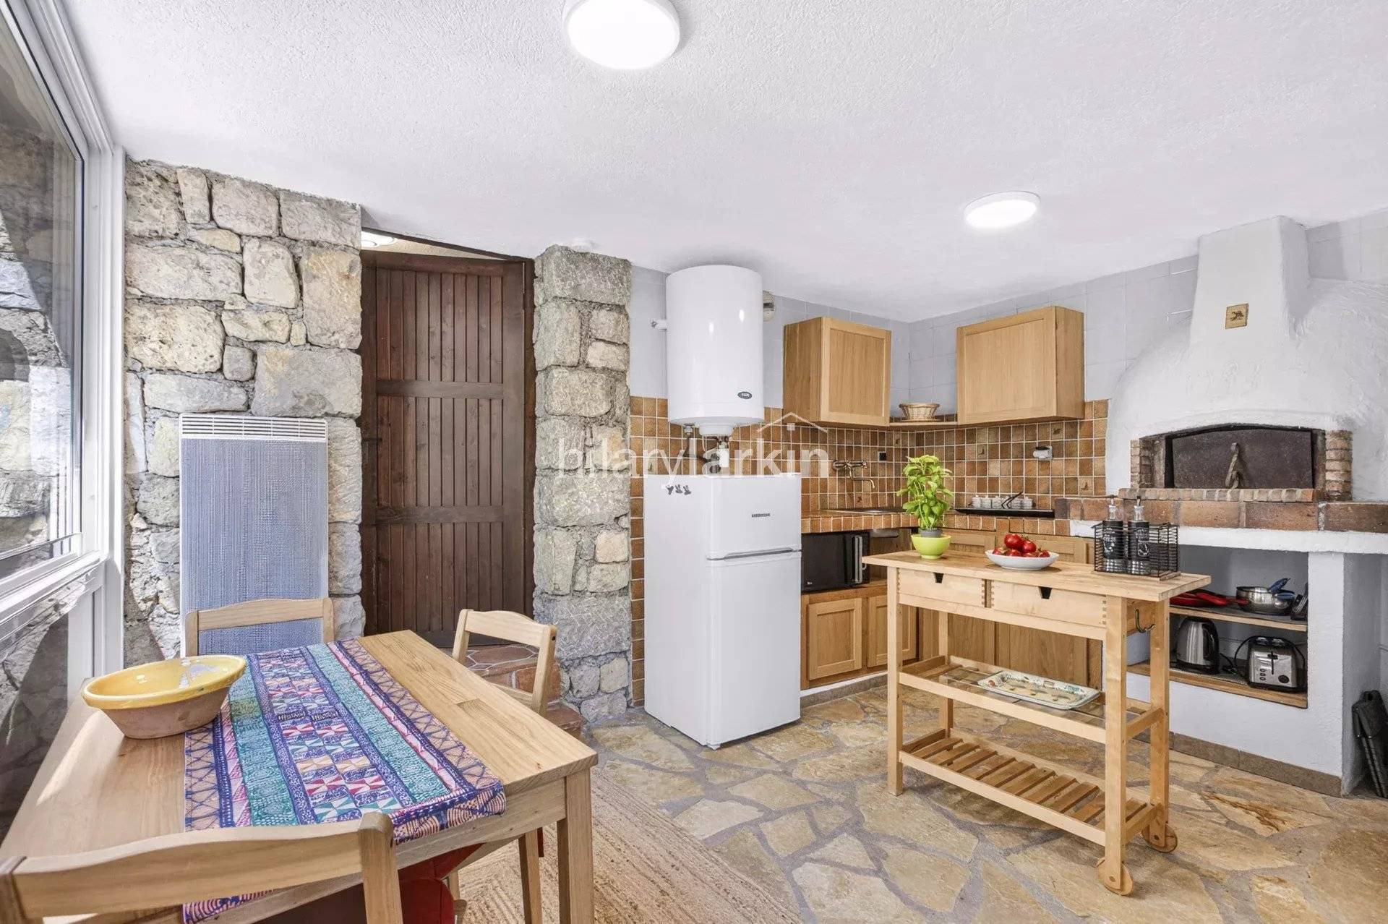
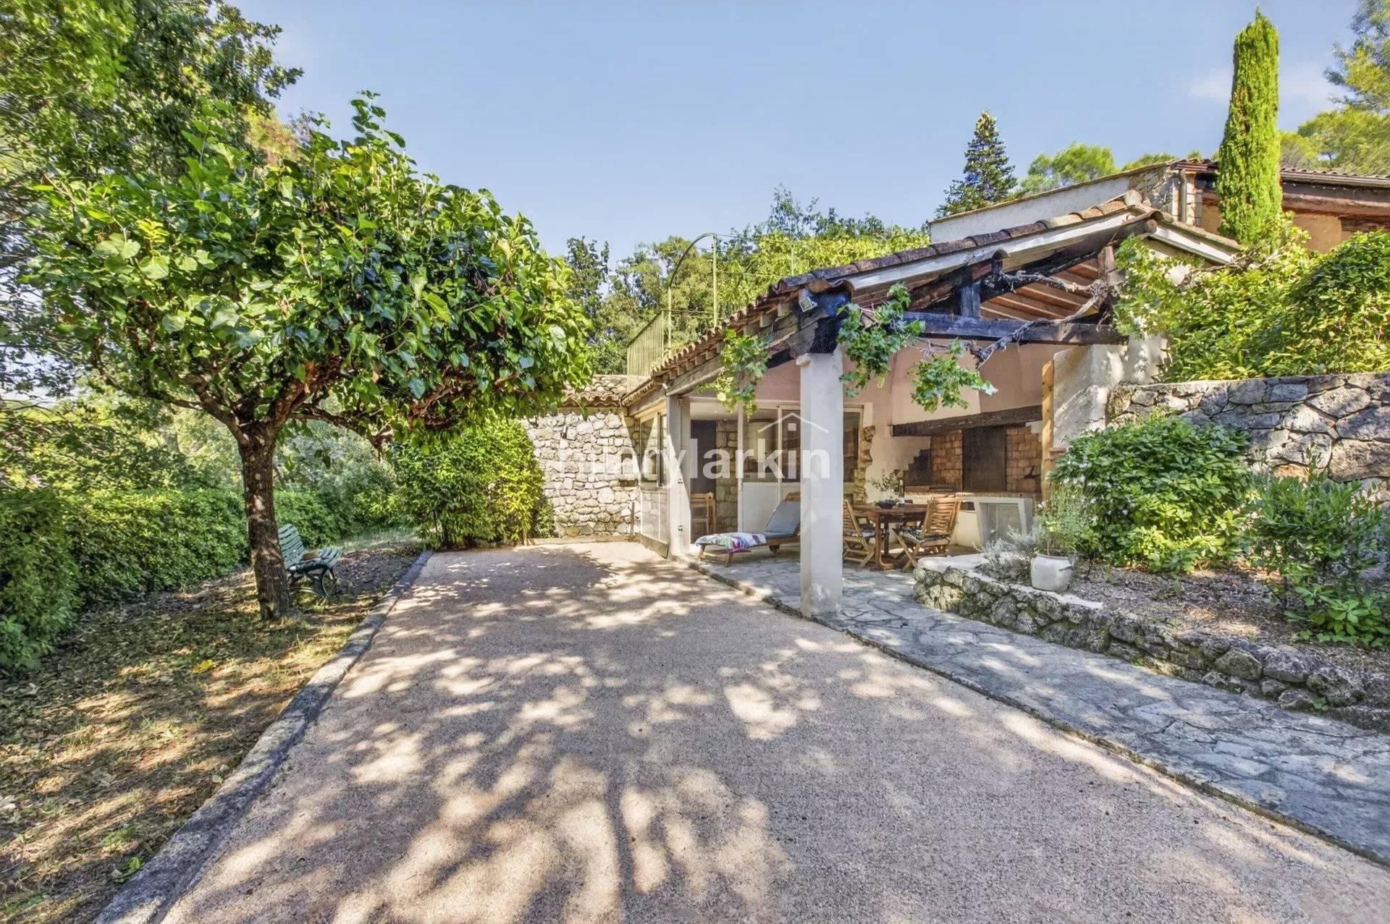
A particularly charming feature is the 40m² stone mazet, independently arranged as a spacious studio with its own kitchen as well as a summer kitchen with BBQ, overlooking the boules court. A wonderfully versatile space for guests, family or simply as a private retreat.

The property also benefits from two enclosed double garages of approximately 35m² each, offering generous parking and storage, together with a range of additional annexes and outbuildings.

Our Opinion : A rare opportunity in Mougins, offering exceptional peace, privacy and a wonderful sense of nature, yet within walking distance of the old village and Tournamy. A very private property where nature and tranquility meet everyday convenience … an increasingly rare combination in Mougins.

Call us today to arrange a viewing.

Energy efficiency class B – Estimated annual running costs: between 1,634€ and 2,210€.
Info on natural risks available at: http://georisques.gouv.fr
Price: 1 670 ,000€ (agency fees payable by the seller)

Other visuals

No information available

Areas

  • 1 Land 5535 m²
  • 1 Basement 118 m²gge, cellar, workshop
  • 1 Entrance 9 m²
  • 1 Living-room 65 m²open-plan
  • 1 Equipped kitchen 13 m²
  • 1 Bedroom 27 m²N°1 ensuite/WC
  • 1 Bedroom 16 m²N°2 ensuite/WC
  • 1 Bedroom 21 m²N°3 ensuite/WC
  • 1 Lavatory guest cloakroom
  • 1 Terrace 62 m²covered & loggia
  • 1 Studio 39 m²Mazet living+kitchen
  • 1 Summer kitchen 20 m²/BBQ
  • 1 Garage 35 m²
  • 1 Garage 35 m²
  • 1 Bedroom 21 m²N°4/mezzanine

Proximities

  • Airport 20 minutes
  • Highway 6 minutes
  • Bus
  • Town centre 5 minutes
  • Movies 800 metres
  • Shops
  • Golf
  • Hospital/clinic
  • Doctor
  • Beach 25 minutes
  • Sport center 2 minutes
  • Supermarket 800 metres
  • Tennis 2 minutes
  • Nursery 2 minutes

Services

  • Water softener
  • Air-conditioning
  • Fireplace
  • Double glazing
  • Aluminum window
  • Sliding windows
  • Flyscreens
  • Photovoltaic panels
  • Crawl space
  • Barbecue
  • Electric gate
  • Swimming pool
  • Solar panels
  • Electric shutters
  • Fence
  • Outdoor lighting
  • Irrigation sprinkler
  • Boules court

Legal notice

  • Agency fees payable by vendor
  • Fees 720 € / yearly
  • Estimated annual energy expenditure for standard use, established based on energy prices for the year 2023 : 1634€ ~ 2210€
  • Information on the risks to which this property is exposed is available on the Georisques website: www.georisques.gouv.fr

Energy efficiency

Diagnostic Graph
Diagnostic Graph

Summary

  • Reference MOUGINS VILLA CALME
  • Rooms 7 rooms
  • Area 222.92 m²
  • Heating device Air-conditioning, Central
  • Heating type Heat pump
  • Heating access Individual
  • Hot water device Heat pump
  • Hot water access Individual
  • Waste water Main drainage
  • Condition Good condition
  • Floor Single-storey / 1 floor
  • Orientation South
  • View Unobstructed Hills Forest

Request additional information

This site is protected by reCAPTCHA and the Google Privacy Policy and Terms of Service apply.