Sale Villa Valbonne
Sale Villa Valbonne
Sale Villa Valbonne
Sale Villa Valbonne
Sale Villa Valbonne
Sale Villa Valbonne
Sale Villa Valbonne
Sale Villa Valbonne
Sale Villa Valbonne
Sale Villa Valbonne
Sale Villa Valbonne
Sale Villa Valbonne
Sale Villa Valbonne
Sale Villa Valbonne
Sale Villa Valbonne
Sale Villa Valbonne
Sale Villa Valbonne
Sale Villa Valbonne

Valbonne : renovated sunny 4 bed villa in sought-after domaine
Valbonne

€639,000

Additional information

Valbonne : renovated sunny 4 bed villa in sought-after domaine

€639,000

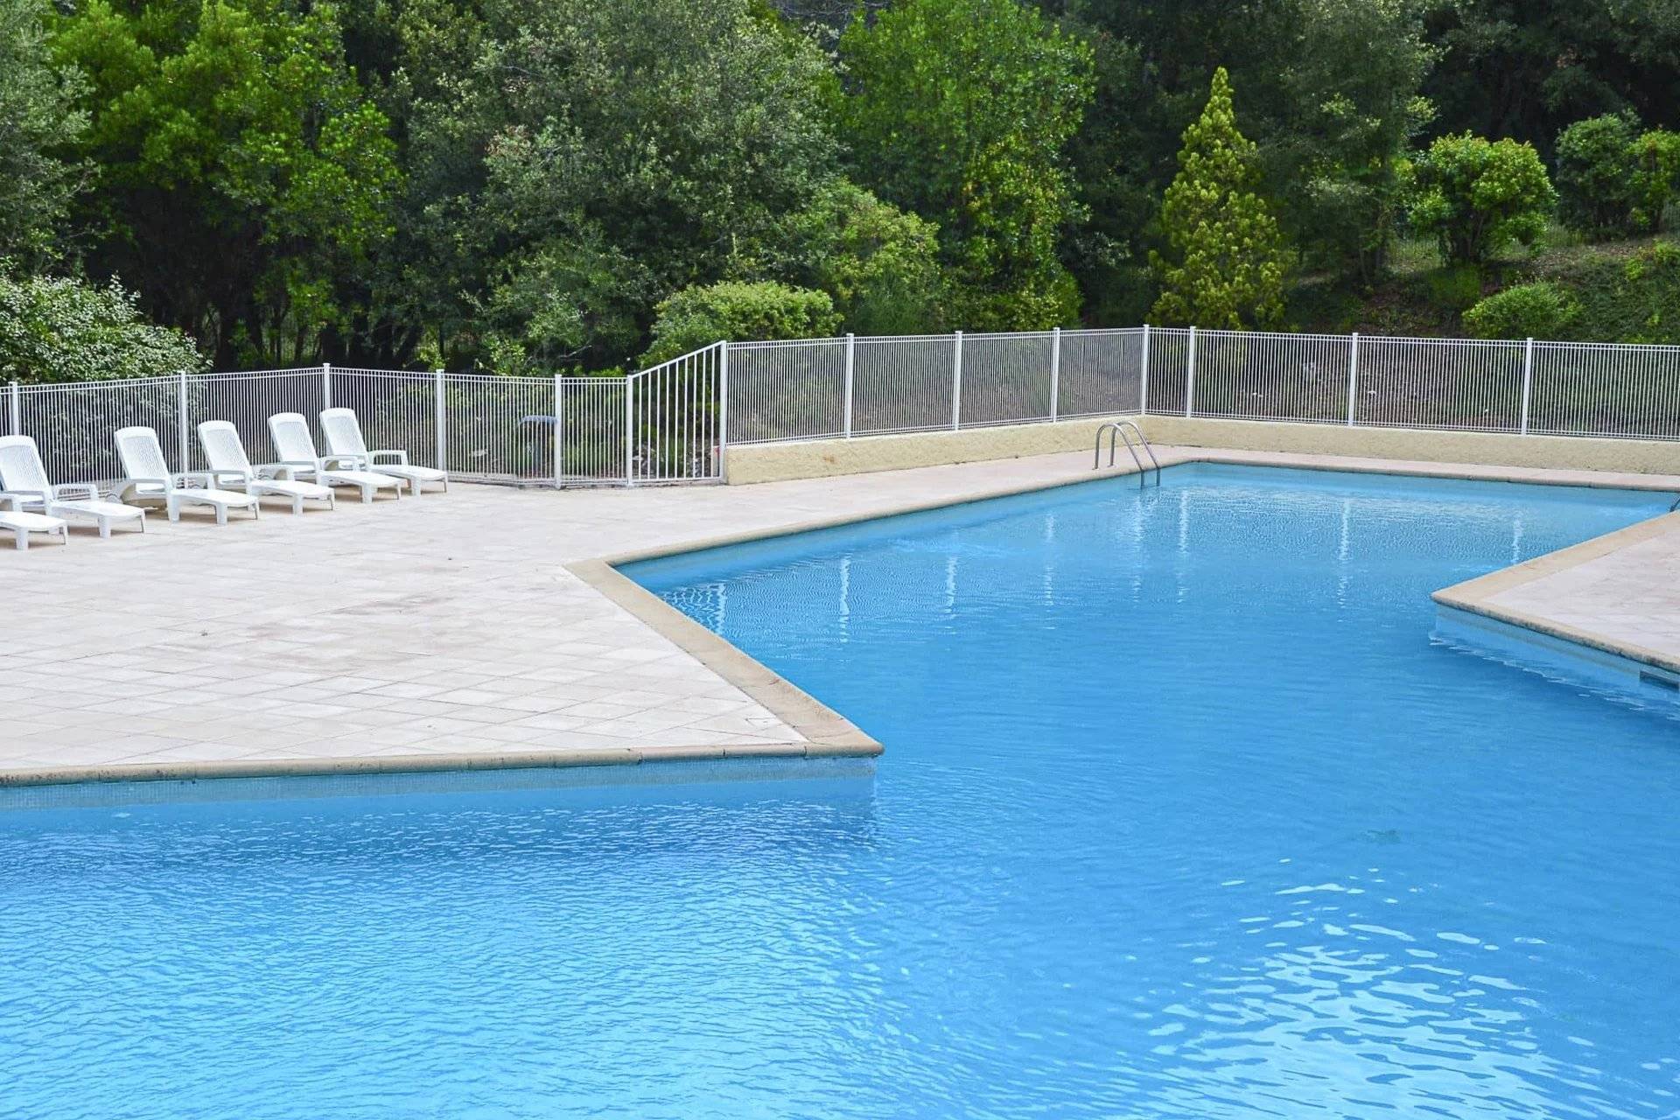
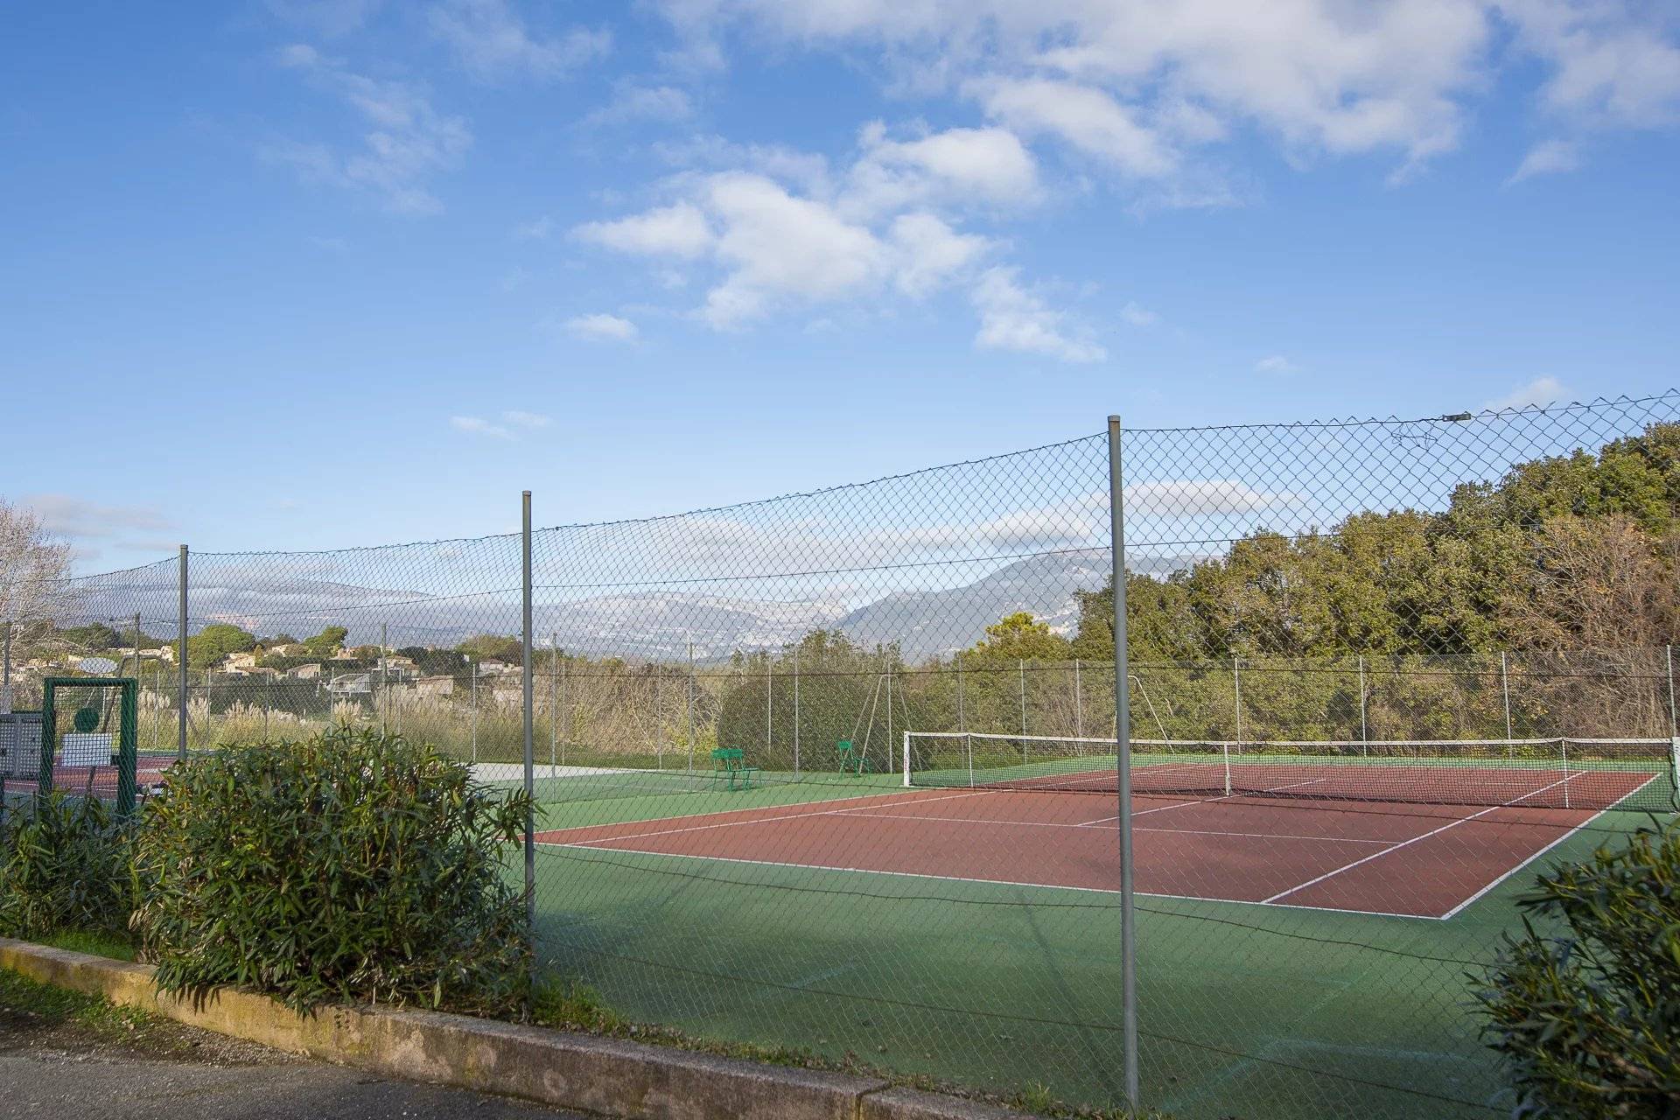
Sole Agent : BACK ON THE MARKET This lovely sun-filled, individual villa with nice open views, is situated in a very sought-after, secure domaine with caretaker, park, pool & tennis courts. It is just a few steps away to highly desired schools (from crèche, primary, college Niki de St Phalle, to lycée Simone Veil), shops, all commodities, and buses. Sophia Antipolis and the CIV are within an easy short commute (inc cycle path).

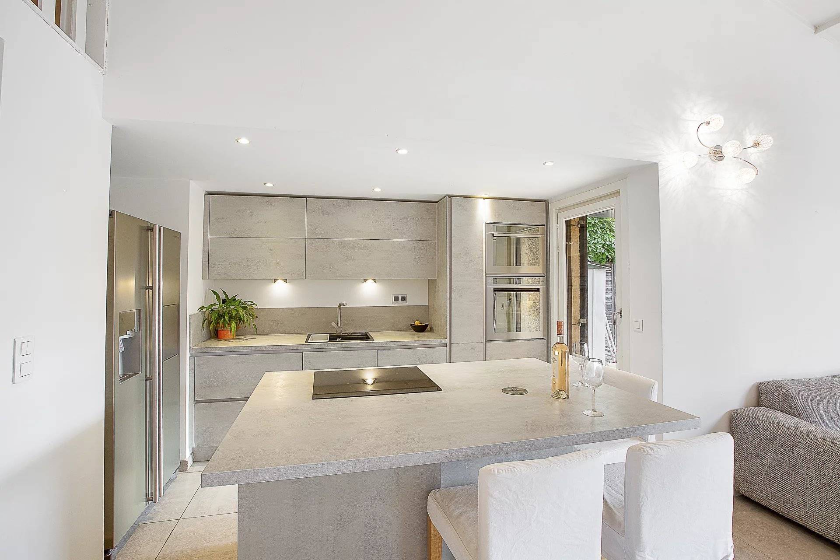
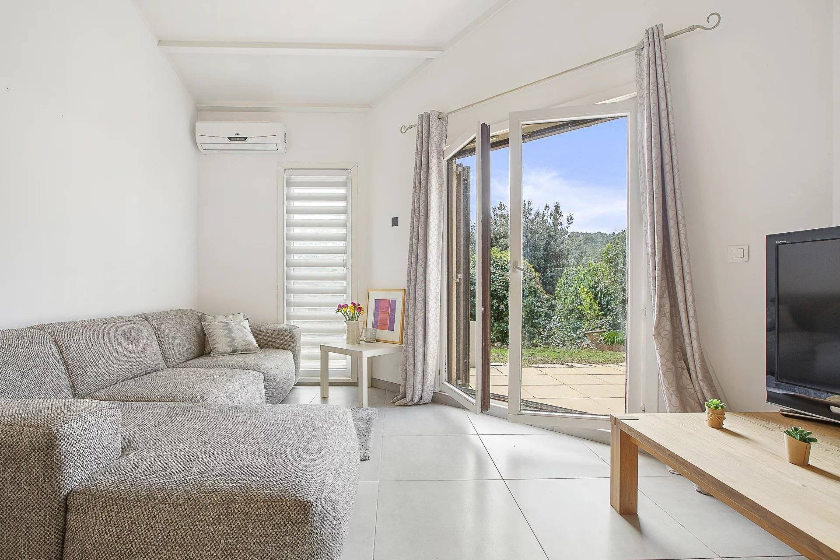
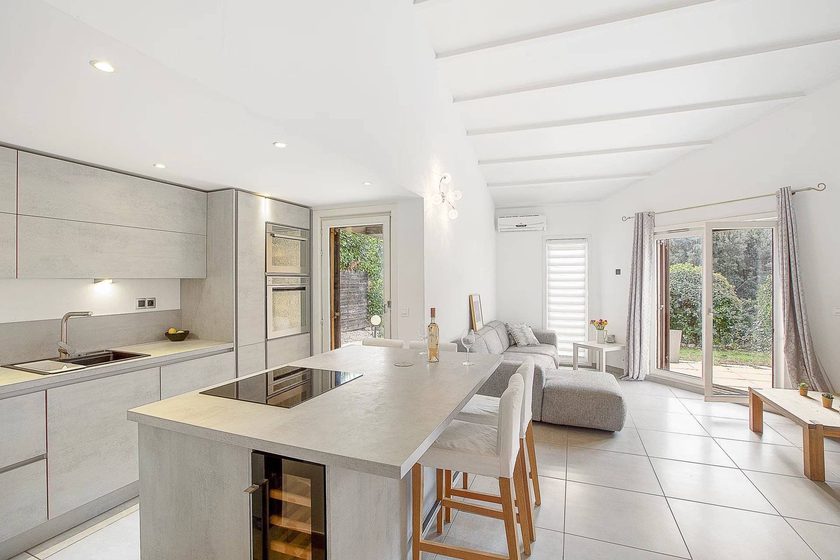
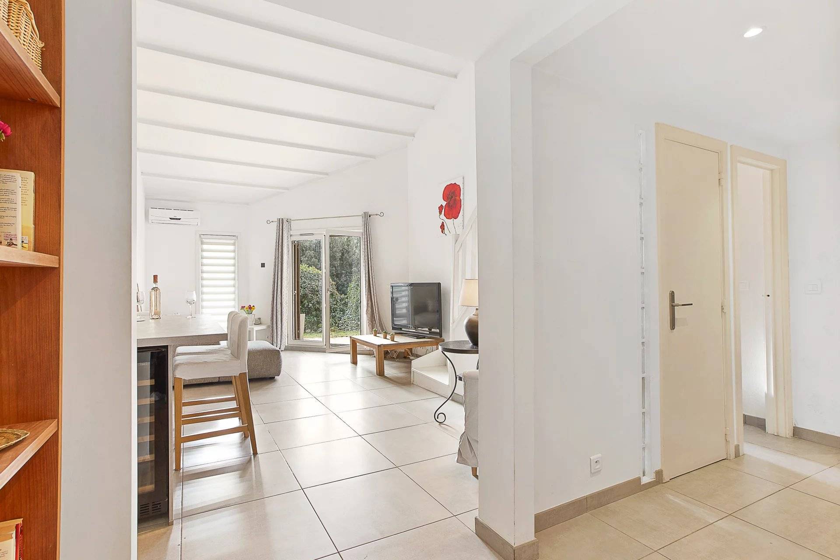
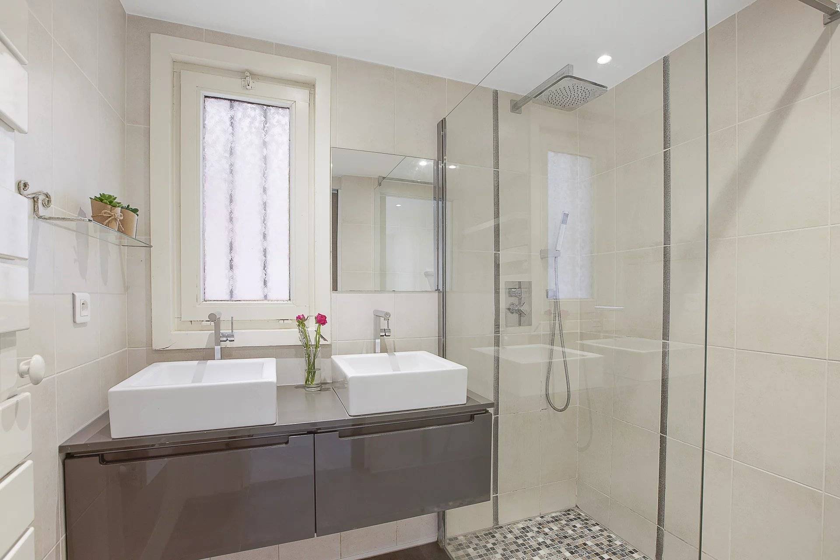
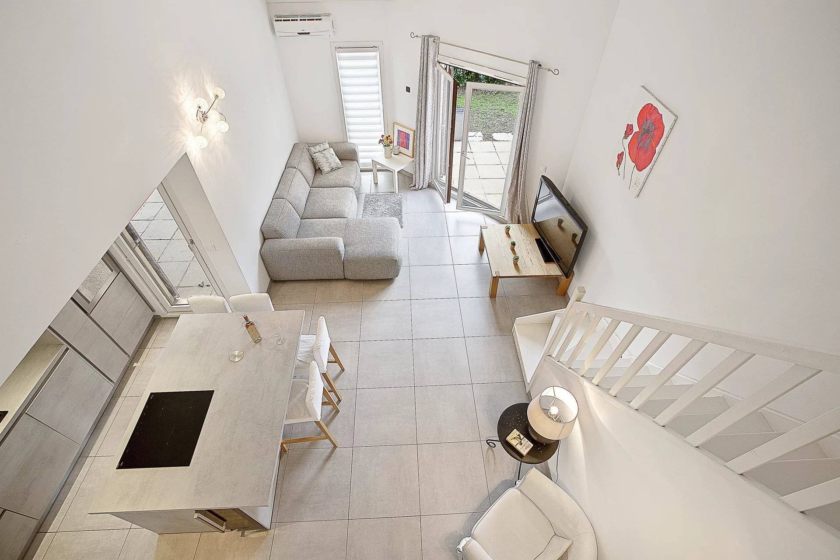
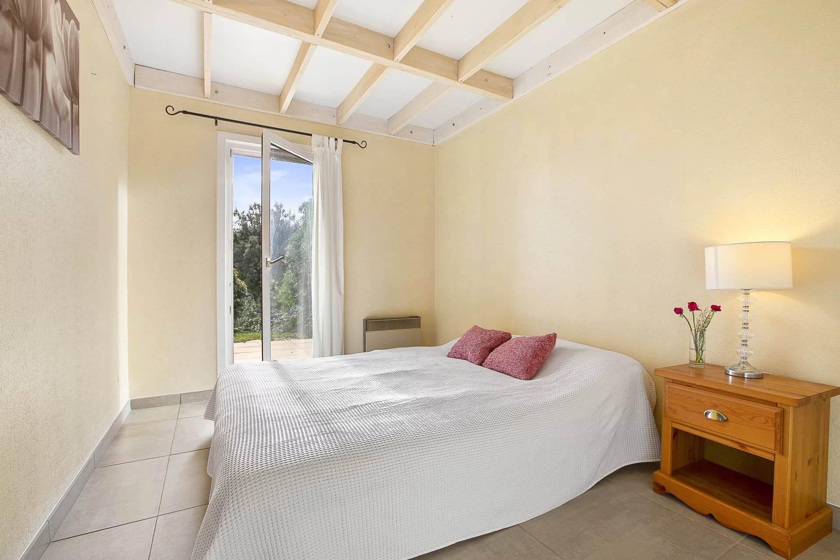
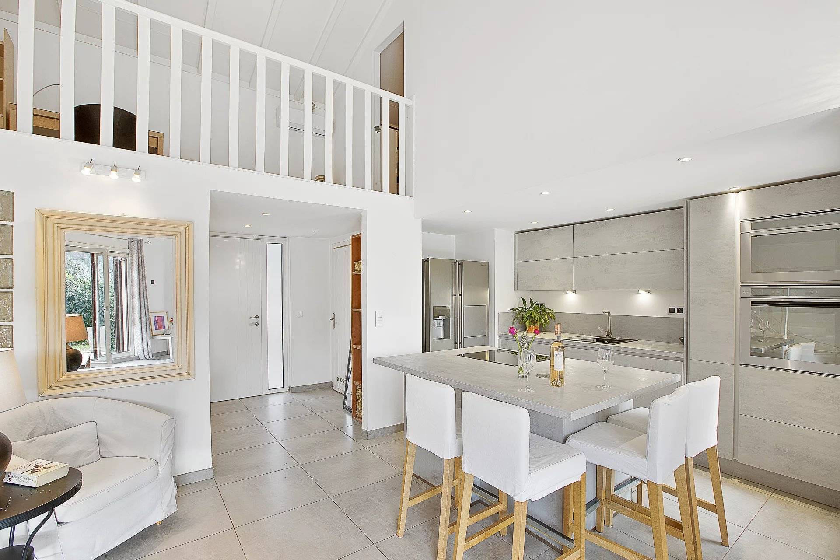
This quiet and peaceful villa comprises on ground level: an entrance leading to a spacious open-plan lounge/kitchen with central island, 2 bedrooms, shower room, independent toilet, under stairs storage, and a utility room.

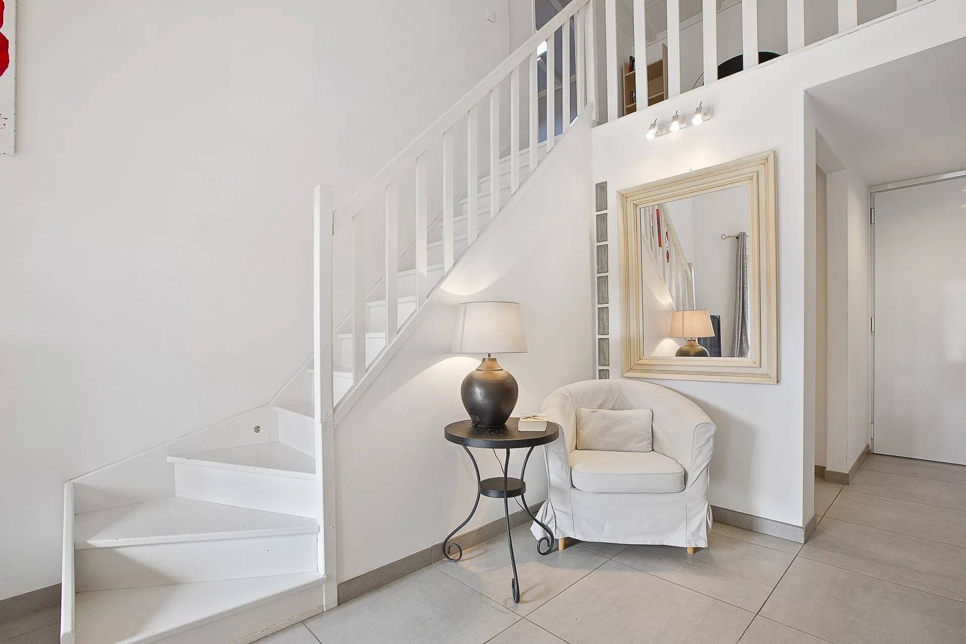
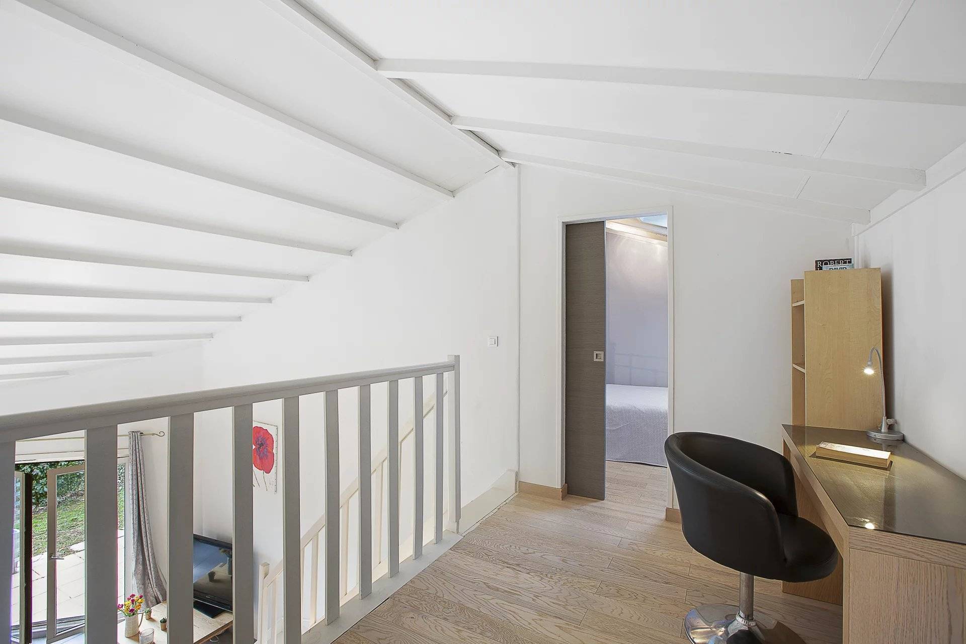
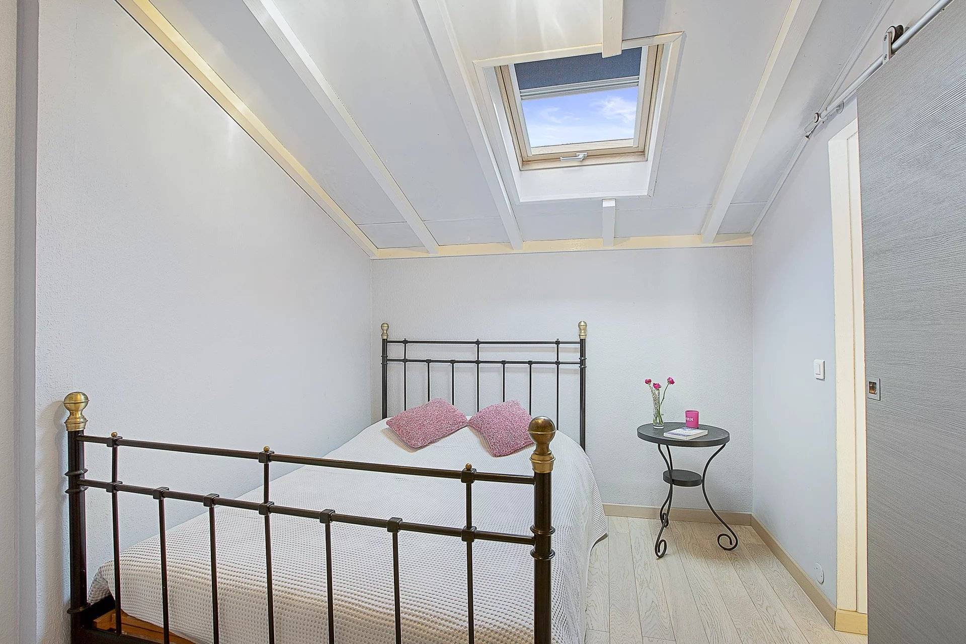
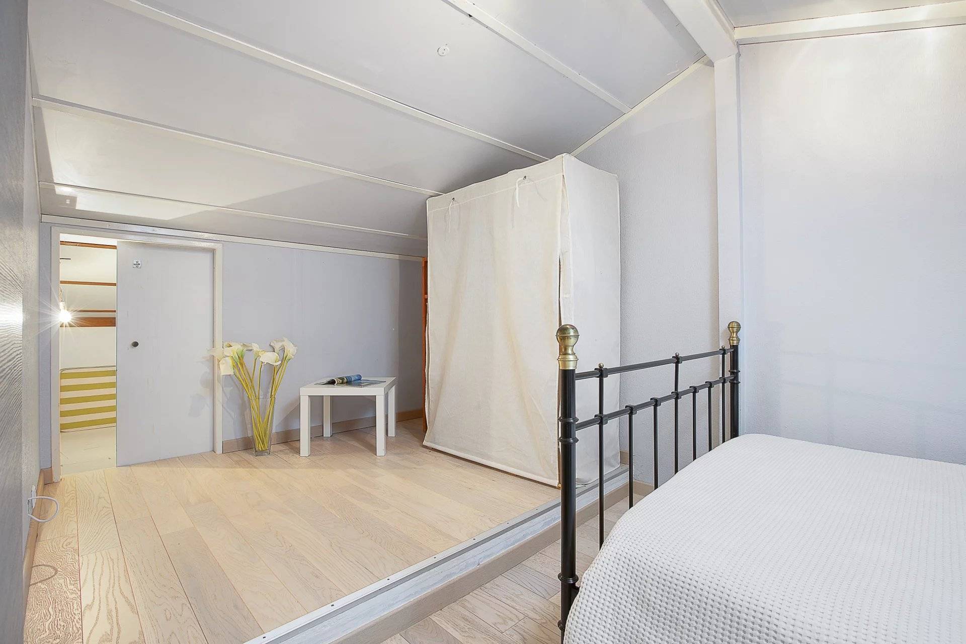
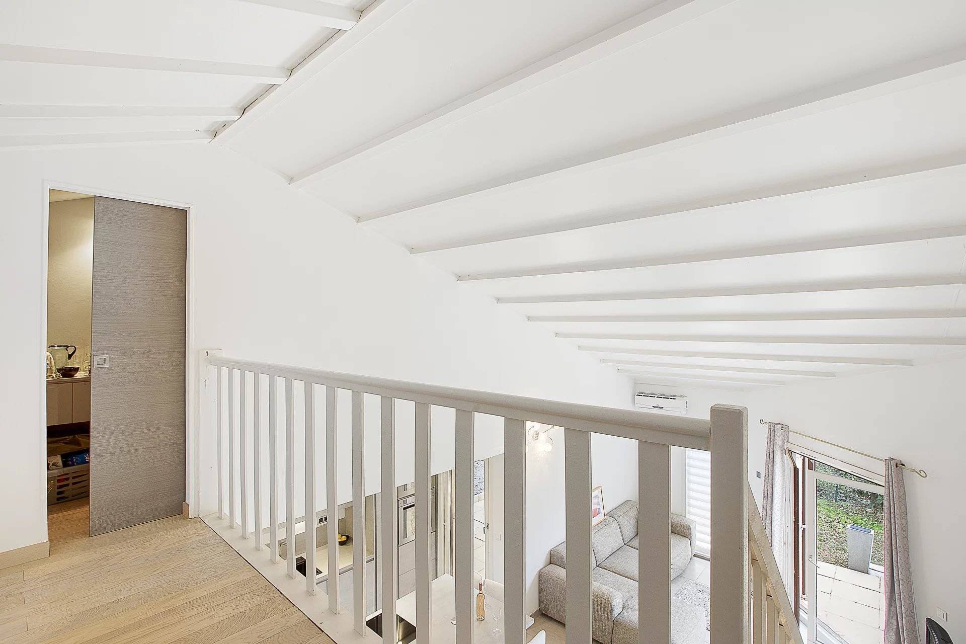
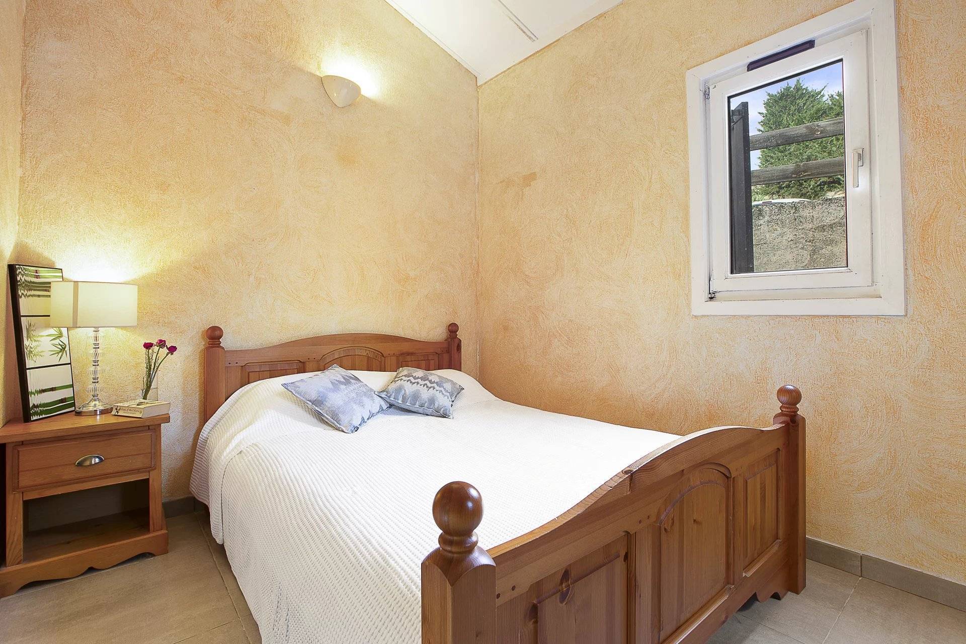
A wooden staircase leads to a large open mezzanine which overlooks the living room (ideal for home working, library or play area). Also at this level : a bedroom with a large storage area under the eaves, and a further room with hand basin which could be used as an office, guest room or 4th bedroom.
 
The villa is in good overall condition with the kitchen, living room and bathroom renovated in 2017.
 
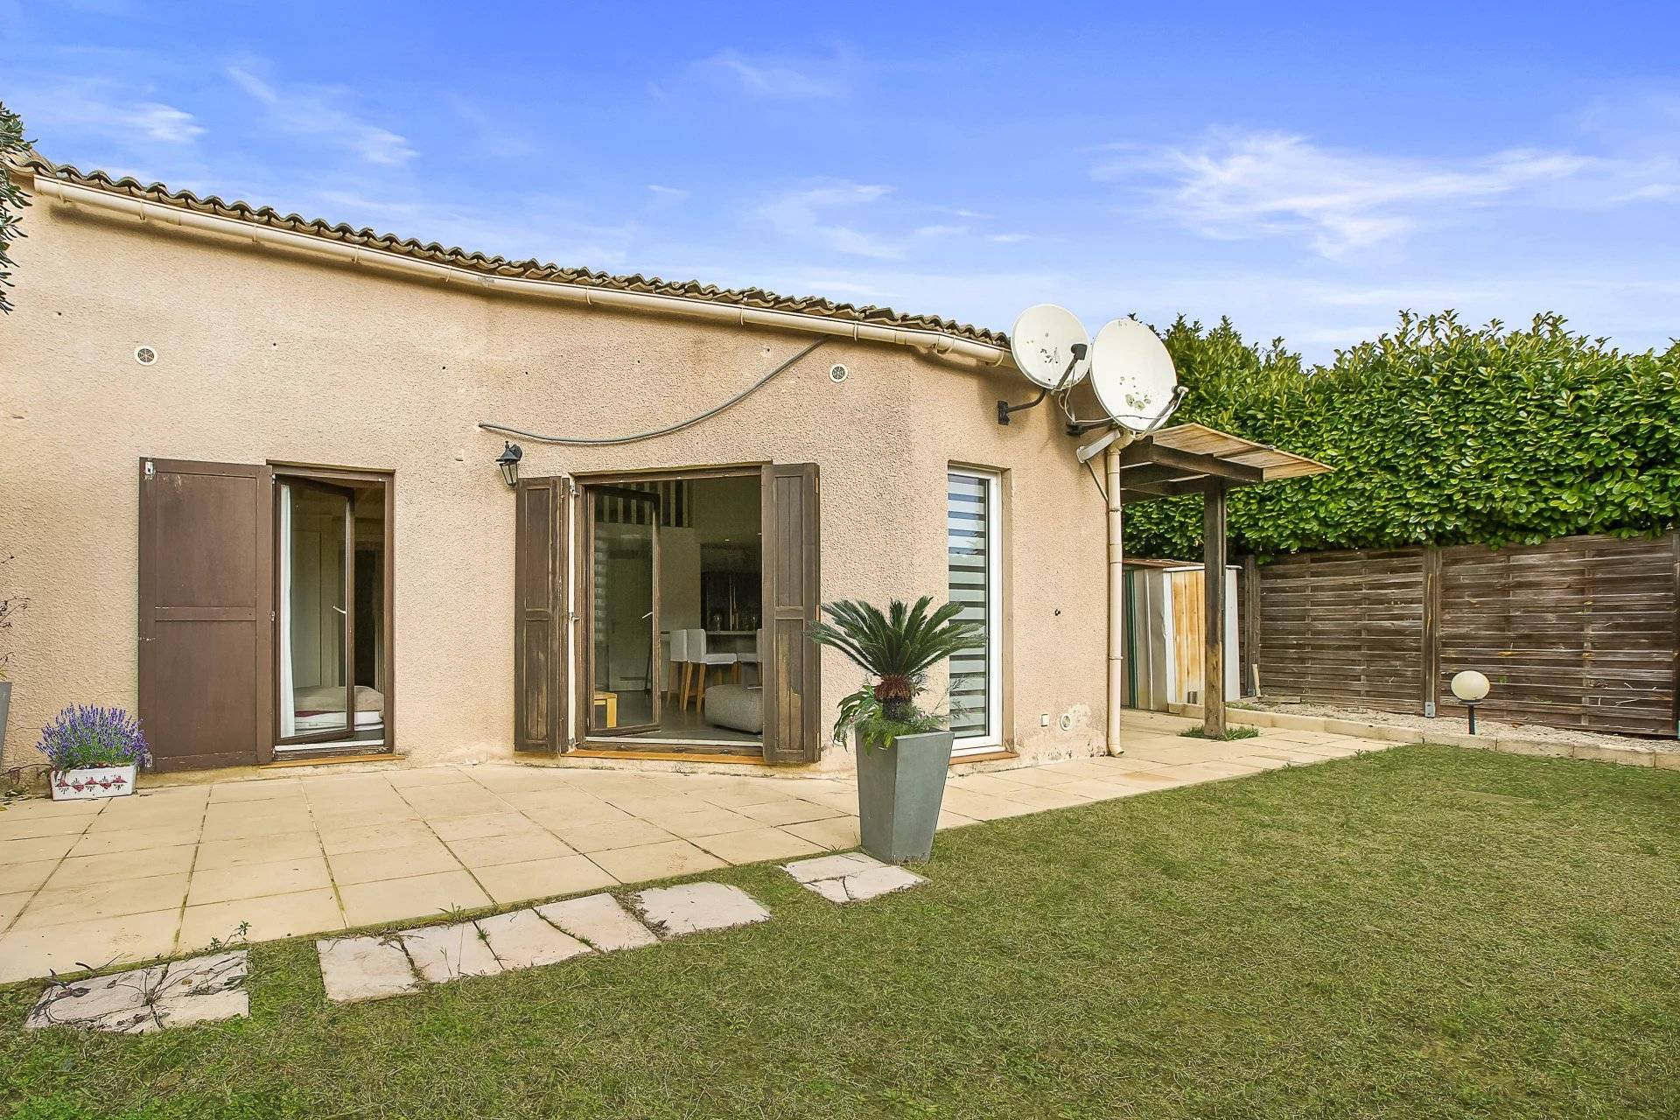
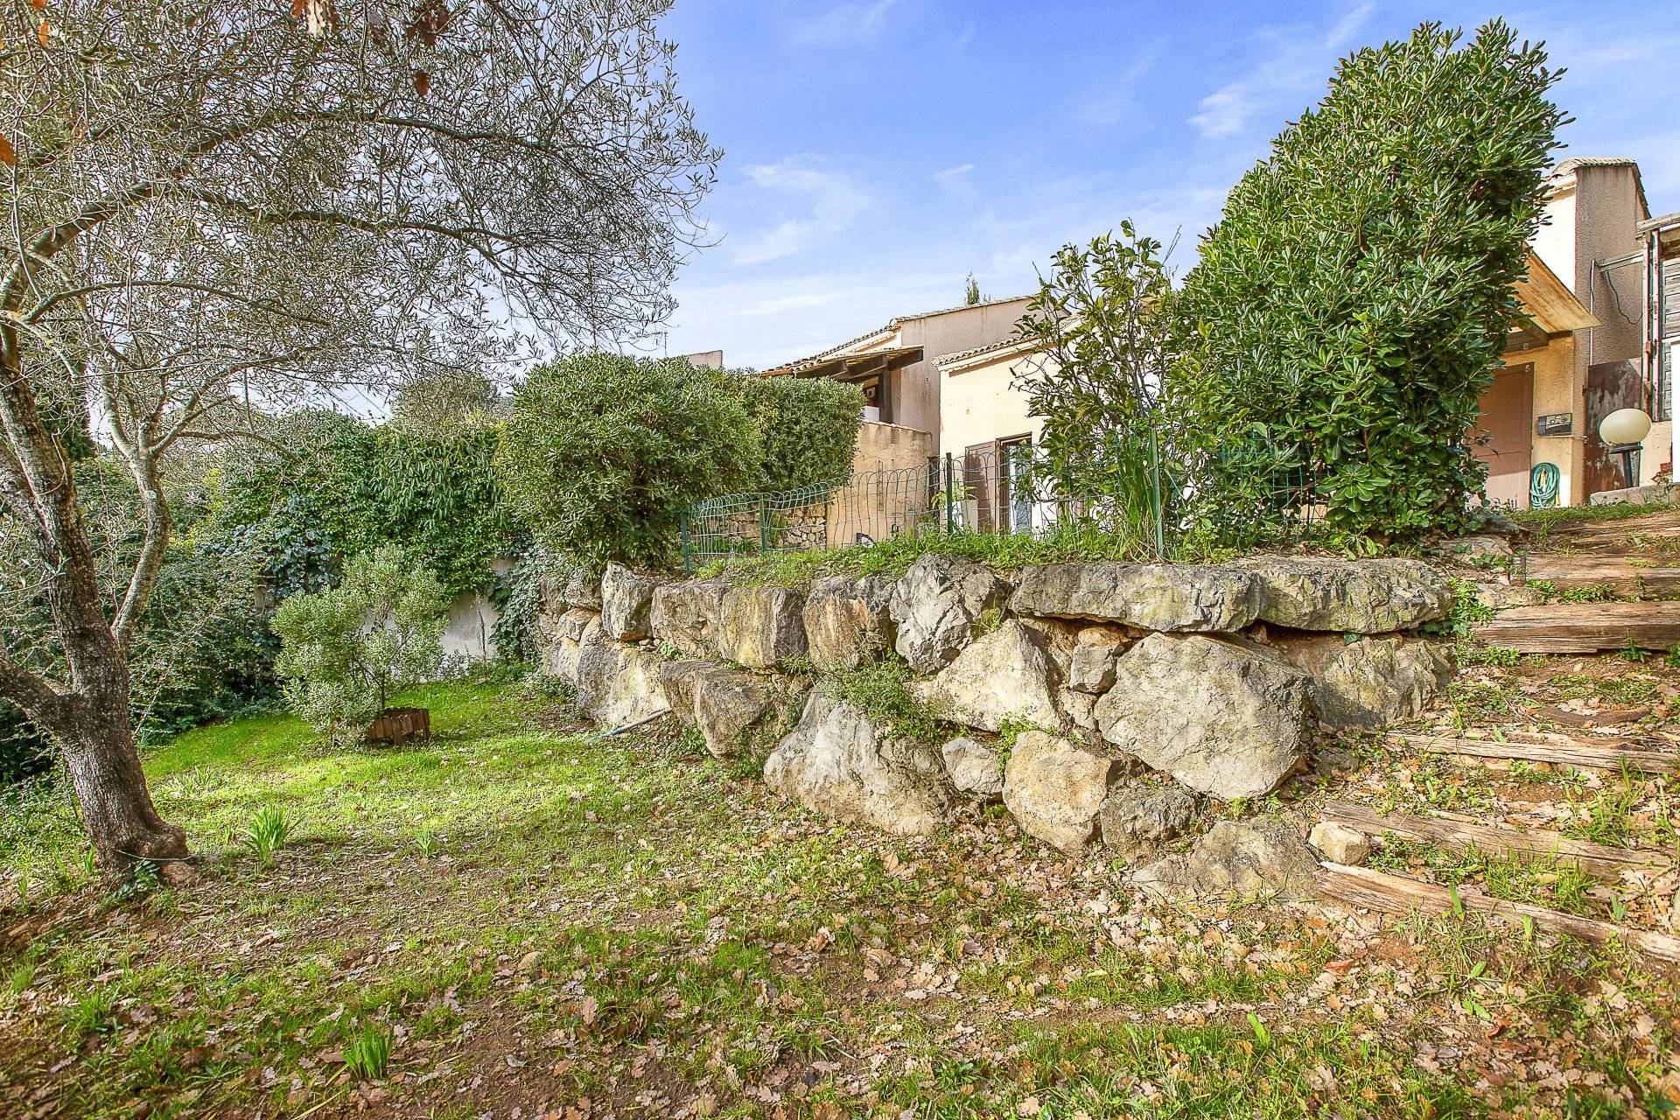
The living room opens to the south facing terrace, which is partly covered and the garden which is laid out over 2 levels.
 
There is a car port where 2 cars can fit one behind the other, as well as a private parking space.
 
Our view: Ideal home for family life, and also as a holiday home.

Price : 639 000€ (agency fees paid by the seller).

Information on the risks to which this property is exposed is available on the Géorisques website http://georisques.gouv.fr

Property proposed par a sales agent EI, registered with RSAC.

Other visuals

No information available

Areas

  • 1 Parking Car part for 2 cars
  • 1 Outdoor parking
  • 1 Entrance 4 m²
  • 1 Living/dining/kitchen area 27 m²
  • 1 Bedroom 11 m²With wardrobes
  • 1 Bedroom 10 m²With wardrobes
  • 1 Shower room 3 m²
  • 1 Lavatory 1 m²
  • 1 Laundry room 3 m²
  • 1 Corridor 4 m²
  • 1 Garden 379 m²
  • 1 Mezzanine 8 m²Ideal for home working / games room
  • 1 Bedroom 10 m²plus a storage space of 6,73M²
  • 1 Bedroom 8 m²with sink and under eaves area of 1.4m

Proximities

  • Airport 25 minutes
  • Highway 15 minutes
  • Bus 200 metres
  • Shops 5 minutes
  • Nursery 150 metres
  • Primary school 200 metres
  • Secondary school 8 minutes
  • Doctor 5 minutes
  • Supermarket 5 minutes

Services

  • Air-conditioning
  • Double glazing
  • Internet
  • Car port
  • Fence
  • Outdoor lighting
  • Optical fiber
  • Caretaker
  • Security door
  • Boules court
  • Condominium pool
  • Tennis court

Legal notice

  • Agency fees payable by vendor
  • Land value tax 965 € / year
  • Fees 936 € / yearly
  • Estimated annual energy expenditure for standard use : 1141€ ~ 1909€
  • Information on the risks to which this property is exposed is available on the Georisques website: www.georisques.gouv.fr

Energy efficiency

Diagnostic Graph
Diagnostic Graph

Summary

  • Reference 84096558
  • Rooms 5 rooms
  • Area 88.97 m²
  • Total area 99.99 m²
  • Heating device Air-conditioning
  • Heating access Individual
  • Hot water device Hot water tank
  • Hot water access Individual
  • Waste water Main drainage
  • Condition Good condition
  • Orientation South-east
  • View Unobstructed Garden

Request additional information

This site is protected by reCAPTCHA and the Google Privacy Policy and Terms of Service apply.